320 Fairfax Drive, Sanford, NC 27332
- $350,000
- 3
- BD
- 3
- BA
- 1,856
- SqFt




Courtesy of RE/MAX CHOICE
Buyer Representative Non Member Office
- Sold Price
- $350,000
- List Price
- $350,000
- Status
- CLOSED
- Days on Market
- 24
- Closing Date
- Dec 16, 2025
- MLS#
- 753656
- Subtype
- Residential
- Style
- Ranch
- Architectural Style
- Ranch
- Year Built
- 2017
- Bedrooms
- 3
- Bathrooms
- 3
- Full Baths
- 2
- Half Baths
- 1
- Living Area
- 1,856
- Acres
- 1.02
- Subdivision
- Pittman Crossing
Property Description
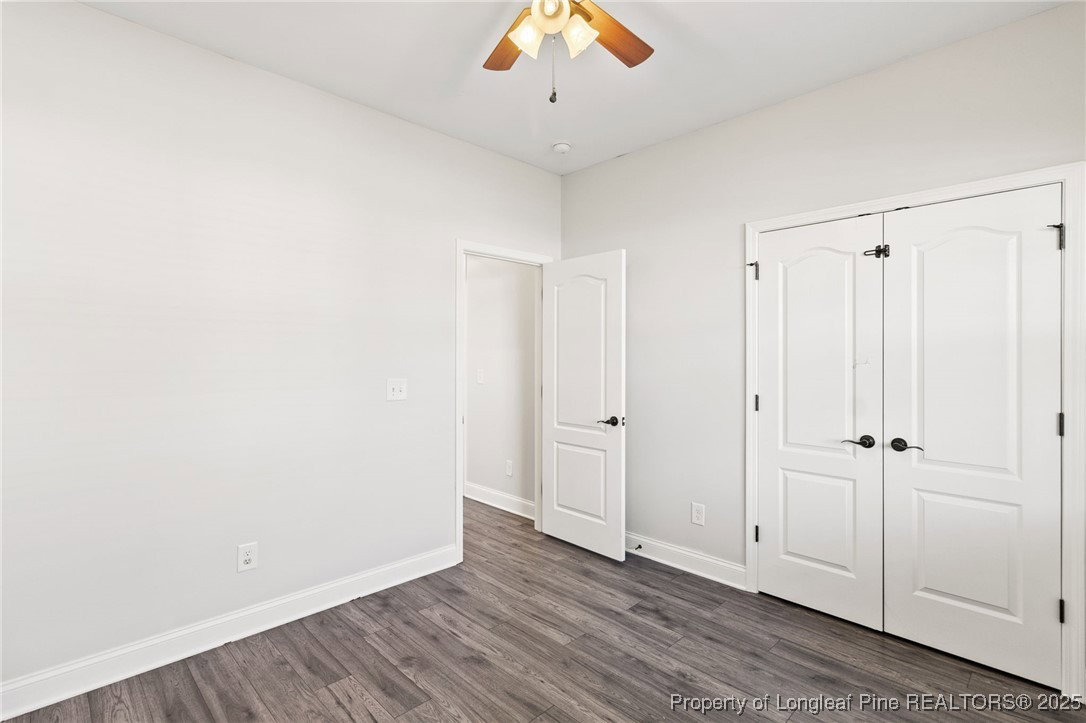
Enjoy the expansive outdoor space of this beautiful 3 Bedroom, 2.5 Bath home situated on a 1-acre lot. Beautiful open floor plan with laminate floors throughout. Large inviting entry way. Corner kitchen with huge pantry, granite counter tops and stainless-steel appliances. Eat-in kitchen with views of the back yard. Large living room with gas fireplace, built-in storage and vaulted ceilings. Private primary suite with trey ceilings and a huge bathroom with garden tub, shower, double vanity and 2 oversized closets!! 2 Generously sized bedrooms with great closets and private guest bathroom. The oversized laundry room comes equipped with 2 washer/dryer combo units. Half-bathroom and large drop zone to catch all the daily clutter. Garage is currently set up to hold 2 vehicles and 3rd car stall has wall built around to create a storage room. Could be converted back into a 3rd car garage. Fenced in back yard has covered patio, and a huge patio that is perfect for entertaining. Home features solar panels and a tankless water heater for efficiency.
/u.realgeeks.media/darkhorsesellsusa/darkhorse_group_logo.png)
Additional Information
- Interior Features
- Tray Ceiling(s), Ceiling Fan(s), Cathedral Ceiling(s), Coffered Ceiling(s), Entrance Foyer, Eat-in Kitchen, Granite Counters, Primary Downstairs, Vaulted Ceiling(s), Walk-In Closet(s), Window Treatments
- Exterior Features
- Fence, Porch
- HOA Fee
- $100
- Property Description
- Ranch
- Flooring
- Laminate
- Appliances
- Gas Cooktop, Microwave
- Heating
- Heat Pump
- Air Conditioning
- Central Air
- Parking Features
- Attached, Garage
- Garage Spaces
- 3
- Elementary School
- Benhaven Elementary
- Middle School
- Western Harnett Middle School
- High School
- Western Harnett High School