290 Elijah Way, Vass, NC 28394
- $430,168
- 4
- BD
- 3
- BA
- 2,325
- SqFt




Courtesy of BH&G REAL ESTATE - LIFESTYLE PROPERTY PARTNERS
Buyer Representative Non Member Office
- Sold Price
- $430,168
- List Price
- $430,168
- Status
- CLOSED
- Days on Market
- 120
- Closing Date
- Apr 01, 2026
- MLS#
- 753768
- Subtype
- Residential
- Style
- Two Story
- Architectural Style
- Two Story
- New Construction
- Yes
- Year Built
- 2025
- Bedrooms
- 4
- Bathrooms
- 3
- Full Baths
- 2
- Half Baths
- 1
- Living Area
- 2,325
- Acres
- 0.26
- Subdivision
- Long Point Reserve
Property Description
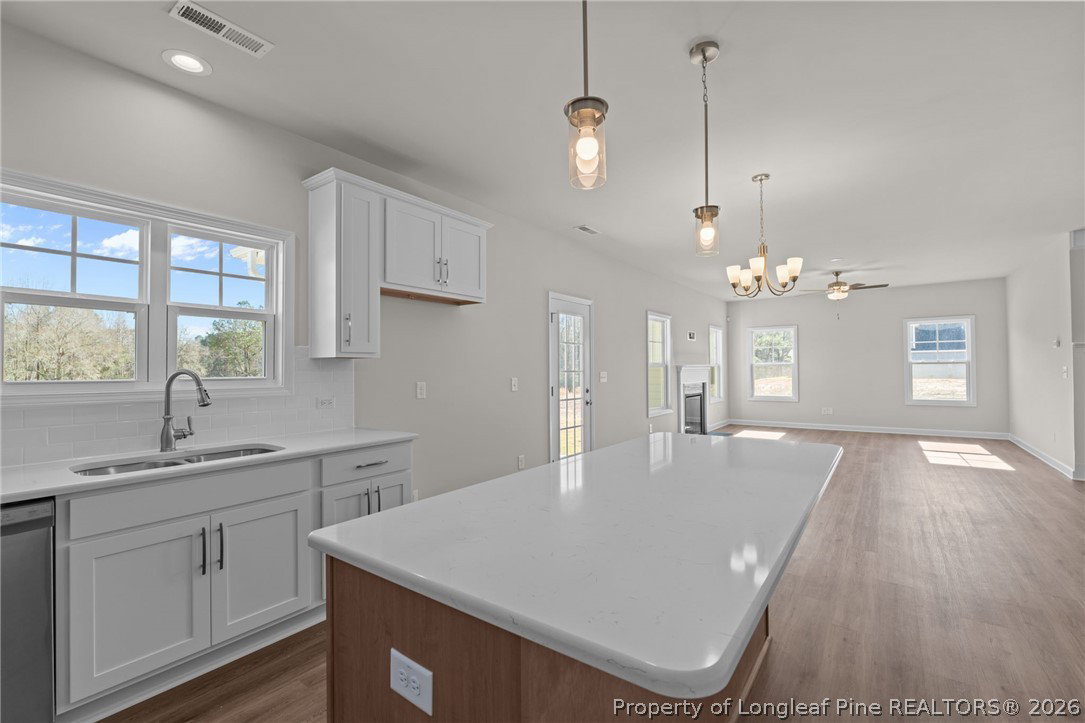
DRAYTON. Foyer with two-piece crown molding and wainscoting includes a dining room, coat closet, and convenient half bath. The open great room showcases an electric fireplace with a mantle and black granite surround and flows into the kitchen, which features a large island in ''Sahara'', ''Trigato'' quartz countertops, white shaker cabinets, white subway tile backsplash, corner pantry, and stainless steel appliances including a microwave, dishwasher, and smooth top range. The breakfast area leads to the covered rear porch. Upstairs, an open loft area provides additional living space, with a nearby linen closet and laundry room. The second-floor primary suite features a cozy sitting area and an ensuite bathroom containing a dual quartz sink vanity, garden tub, walk-in shower, and spacious walk-in closet. Three additional bedrooms and a full hall bathroom complete the second floor. Exterior highlights include low-maintenance vinyl siding with shake accents, stone skirt, dimensional roof shingles, a spacious front porch, and a SW ''Iron Ore'' front door with smart keypad entry to the home. This corner lot home includes a 2-car garage with a dedicated work area, fiber optic internet service availability, Energy Plus certification, and a 1-2-10 builder in-house warranty. Long Point Reserve combines small-town charm with modern convenience, offering amenities such as a swimming pool, clubhouse, proposed dog park, and easy access to Southern Pines, Fort Bragg, and Raleigh.
/u.realgeeks.media/darkhorsesellsusa/darkhorse_group_logo.png)
Additional Information
- Interior Features
- Bathtub, Ceiling Fan(s), Separate/Formal Dining Room, Entrance Foyer, Great Room, High Ceilings, Kitchen Island, Kitchen/Dining Combo, Loft, Bath in Primary Bedroom, Open Concept, Pantry, See Remarks, Walk-In Closet(s), Walk-In Shower, Workshop
- HOA Fee
- $1,200
- Property Description
- Two Story
- Flooring
- Luxury Vinyl Plank, Tile, Carpet
- Appliances
- Dishwasher, Electric Range, Electric Water Heater, Disposal, Microwave
- Heating
- Electric, Heat Pump
- Air Conditioning
- Central Air
- Stories
- 2
- Levels
- Two
- Parking Features
- Attached, Garage, Garage Door Opener
- Garage Spaces
- 2
- Middle School
- Crains Creek Middle School
- High School
- Union Pines High