522 Pondpine Lane, Carthage, NC 28327
- $565,000
- 3
- BD
- 3
- BA
- 2,734
- SqFt




Courtesy of FREEDOM REALTY OF NC, LLC
Buyer Representative FREEDOM REALTY OF NC, LLC
- Sold Price
- $565,000
- List Price
- $574,900
- Status
- CLOSED
- Days on Market
- 41
- Closing Date
- Jan 23, 2026
- MLS#
- 754538
- Subtype
- Residential
- Style
- One and One Half Story
- Architectural Style
- One and One Half Story
- Year Built
- 2021
- Bedrooms
- 3
- Bathrooms
- 3
- Full Baths
- 3
- Living Area
- 2,734
- Subdivision
- Laurel Ridge
Property Description
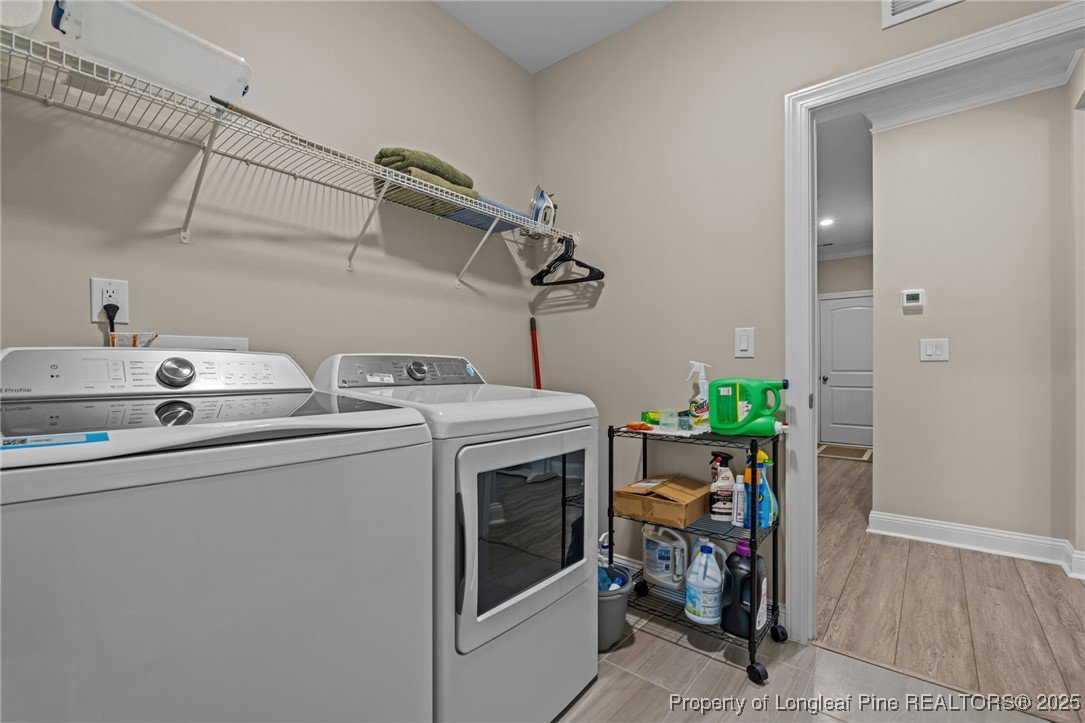
Beautiful Liberty Plan in Laurel Ridge - 3 Car Garage + Generator! Welcome to this stunning Liberty Plan home located in the desirable Laurel Ridge subdivision of Carthage. This well-designed home features 3 bedrooms plus a large bonus room with its own full bathroom, perfect for guests, a media room, or additional living space. The main level with LVP flooring throughout the living areas and carpeted bedrooms. A formal dining room impresses with crown molding, wainscoting, and a coffered ceiling, and a dedicated office or flex room provides space for work or hobbies. The open-concept kitchen and living area is ideal for entertaining, featuring a large island with pendant lighting & breakfast bar seating, subway tile backsplash, solid surface countertops, a large pantry, and stainless steel appliances including refrigerator, microwave, double wall ovens, cooktop, and dishwasher. An informal eat-in breakfast area sits just off the kitchen. The living room boasts a cathedral ceiling, built-in bookcases, and a gas log fireplace. The spacious primary suite offers a tray ceiling, ceiling fan, and two walk-in closets—one off the bedroom and one off the bath. The luxurious en-suite bathroom includes a large tiled shower with built-in bench, water closet, double vanity, and beautiful patterned tile flooring. Two additional guest bedrooms share a full bath on the main level. The bonus room upstairs, complete with a walk-in closet and full bathroom, is conveniently accessed near the garage entry—ideal for guests or private use. Enjoy outdoor living with a welcoming front porch, screened-in back porch, and a fully fenced, beautifully landscaped yard with firepit and walkway and irrigation. Additional features include a three-car garage, electric water heater with instant hot water feature, propane gas (tank rented through Thompson Gas), and a 100-year generator connected to the home and operable by remote.
/u.realgeeks.media/darkhorsesellsusa/darkhorse_group_logo.png)
Additional Information
- Interior Features
- Separate/Formal Dining Room, Eat-in Kitchen
- Exterior Features
- Fence, Fire Pit, Porch, Patio
- HOA Fee
- $300
- Property Description
- One and One Half Story
- Flooring
- Carpet, Luxury Vinyl Plank, Tile
- Appliances
- Cooktop, Double Oven, Dishwasher, Microwave, Refrigerator, Stainless Steel Appliance(s), Water Heater
- Heating
- Electric, Heat Pump
- Air Conditioning
- Central Air
- Levels
- One and One Half
- Parking Features
- Attached, Garage
- Garage Spaces
- 3
- Middle School
- New Century Middle
- High School
- Union Pines High