3022 Muirfield Avenue, Fayetteville, NC 28306
- $790,000
- 6
- BD
- 5
- BA
- 4,379
- SqFt






Courtesy of COLDWELL BANKER ADVANTAGE - FAYETTEVILLE
Buyer Representative UNITED REAL ESTATE TRIANGLE
- Sold Price
- $790,000
- List Price
- $799,990
- Status
- CLOSED
- Days on Market
- 55
- Closing Date
- Feb 06, 2026
- MLS#
- 754547
- Subtype
- Residential
- Style
- Two Story
- Architectural Style
- Two Story
- Year Built
- 2007
- Bedrooms
- 6
- Bathrooms
- 5
- Full Baths
- 4
- Half Baths
- 1
- Living Area
- 4,379
- Acres
- 0.50
- Subdivision
- Gates Four
Property Description
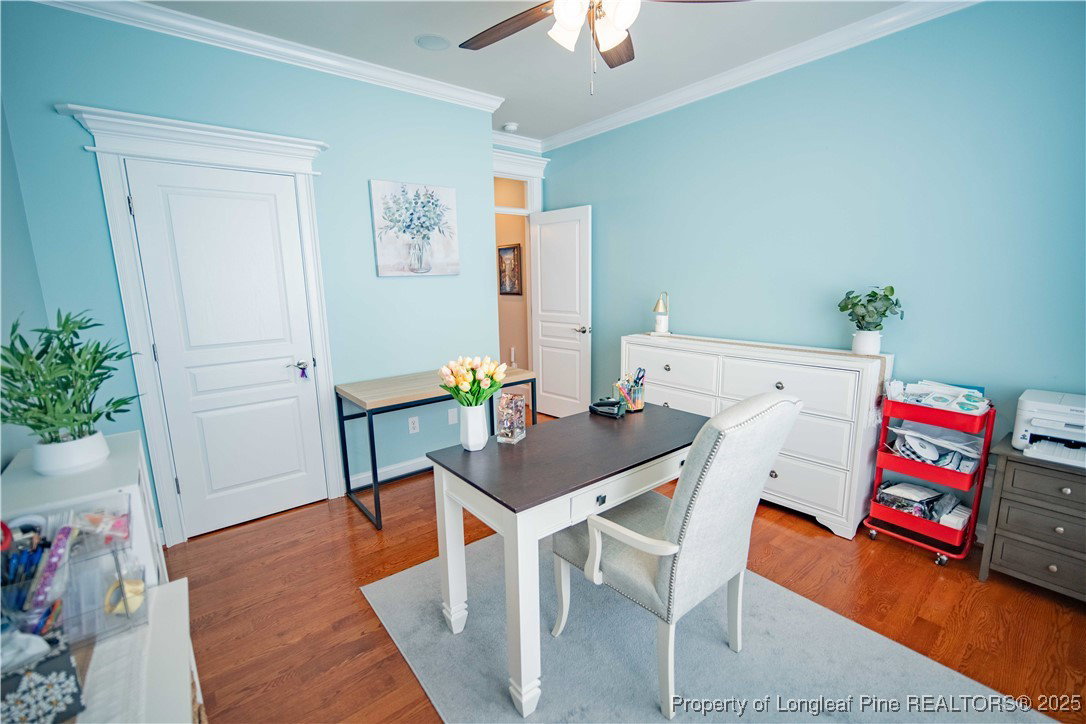
Experience refined living in this exceptional 6-bedroom, 4.5-bath all-brick estate on a prominent corner lot. Stately curb appeal, manicured landscaping, and a sweeping driveway set the tone for the elegance inside. A grand foyer opens to sun-filled living spaces with soaring ceilings, custom built-ins, detailed millwork, and beautiful hardwoods. The formal dining room features a dramatic tray ceiling, while the spacious living room and chef’s kitchen offer seamless flow for entertaining. Step outside to a private resort-style oasis with an in-ground pool, stamped concrete patio, lush landscaping, and a screened porch perfect for year-round enjoyment. Multiple bedroom suites, including an upper-level retreat, provide comfort and flexibility. A rare blend of luxury, craftsmanship, and indoor-outdoor living in one of the area’s most prestigious communities.
/u.realgeeks.media/darkhorsesellsusa/darkhorse_group_logo.png)
Additional Information
- Interior Features
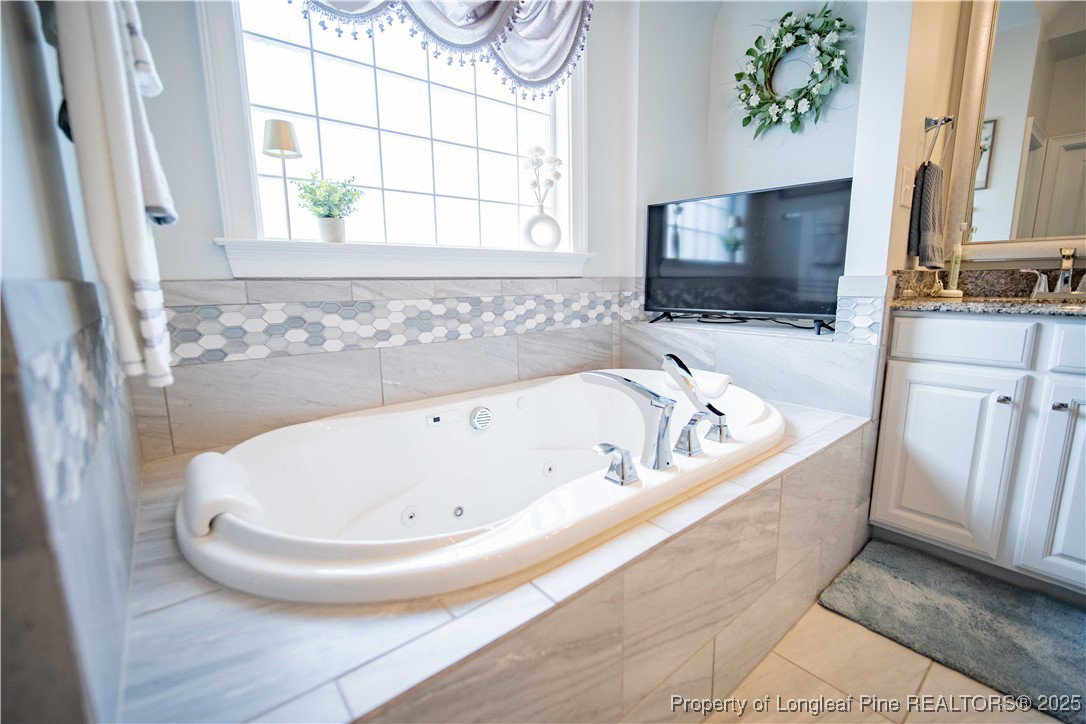
- Attic, Tray Ceiling(s), Ceiling Fan(s), Coffered Ceiling(s), Separate/Formal Dining Room, Double Vanity, Entrance Foyer, Eat-in Kitchen, Granite Counters, Intercom, Jetted Tub, Kitchen Island, Primary Downstairs, Other, See Remarks, Storage, Skylights, Separate Shower, Walk-In Closet(s), Window Treatments
- Exterior Features
- Corner Lot, Fence, Sprinkler/Irrigation, Other, Playground, Porch, Patio, Storage
- HOA Fee
- $1,100
- Property Description
- Two Story
- Flooring
- Carpet, Hardwood, Tile
- Appliances
- Built-In Oven, Cooktop, Double Oven, Dryer, Dishwasher, Disposal, Gas Range, Microwave, Refrigerator, Washer
- Heating
- Central, Gas, Heat Pump
- Air Conditioning
- Central Air, Electric
- Stories
- 2
- Levels
- Two
- Pool Type
- In Ground, Pool
- Parking Features
- Attached, Garage
- Garage Spaces
- 3
- Middle School
- John Griffin Middle School
- High School
- Jack Britt Senior High