Share this with your friends


910-766-9027
Dark Horse Group
2908 Jakes Aly, Fayetteville, NC 28306
- $327,000
- 4
- BD
- 3
- BA
- 1,995
- SqFt






Courtesy of BHHS ALL AMERICAN HOMES #2
Buyer Representative EXP REALTY LLC
- Sold Price
- $327,000
- List Price
- $324,900
- Status
- CLOSED
- Days on Market
- 50
- Closing Date
- Mar 25, 2026
- MLS#
- 754847
- Subtype
- Residential
- Style
- Two Story
- Architectural Style
- Two Story
- Year Built
- 2006
- Bedrooms
- 4
- Bathrooms
- 3
- Full Baths
- 2
- Half Baths
- 1
- Living Area
- 1,995
- Subdivision
- Peartree
Property Description
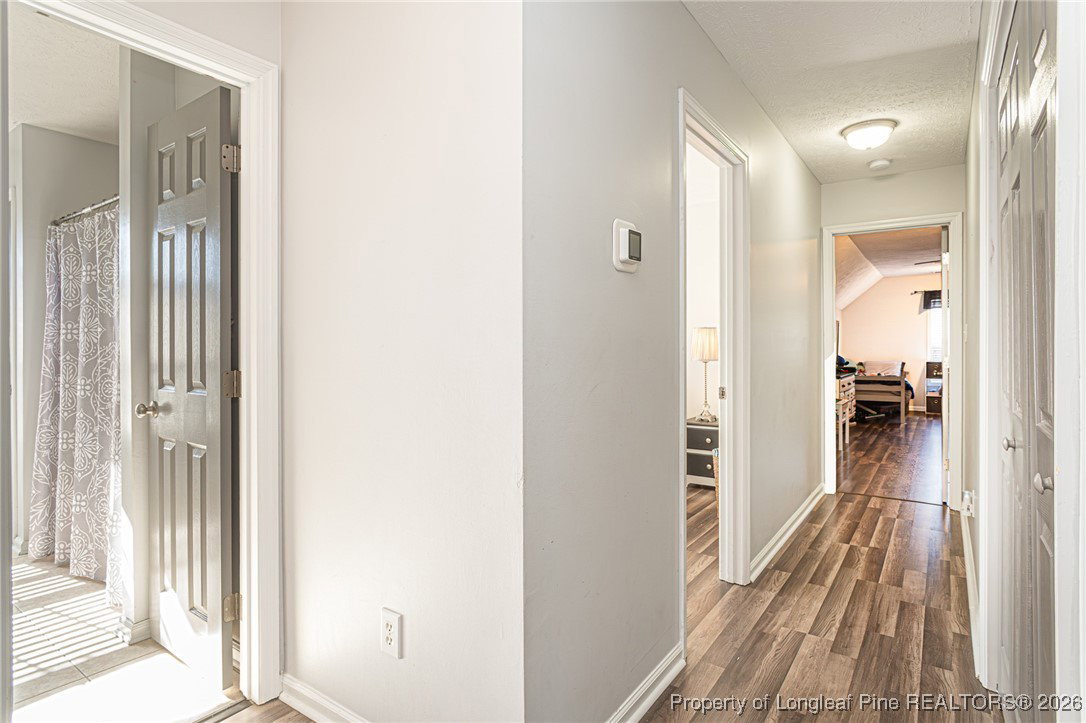
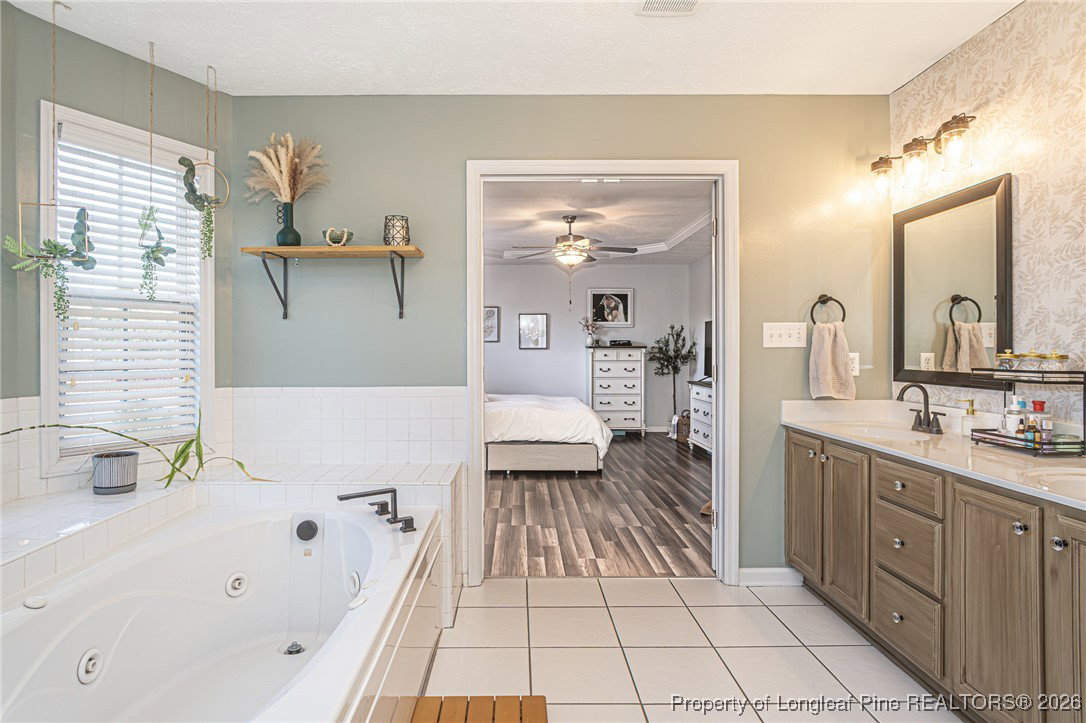
Amazing home located in the highly desirable Jack Britt school district, conveniently close to shopping, continued growth, and a new Publix coming soon including the potential for a nearby Target. This beautiful home, with tons of tasteful updates, offers 4 bedrooms, 2.5 bathrooms, and an attached 2-car garage, all situated on a quiet cul-de-sac. The largest bedroom (Bedroom 4) offers excellent flexibility and can be used as a second family room, media room, playroom, or workout space. As you enter the home, you’ll love the beautiful finishes and thoughtfully selected updates throughout, creating a warm and inviting feel. You’ll also appreciate the formal living room/office and formal dining room, providing plenty of space for a growing family. The kitchen features a breakfast area with a bay window that fills the space with natural light. The laundry room is conveniently located off the kitchen and near the garage, allowing for easy access when bringing in groceries. The family room offers a cozy fireplace, perfect for staying warm on cooler days. Upstairs, the spacious owner’s suite features tray ceilings, a large closet, and a beautiful bathroom with dual sinks, a large jetted tub, a separate shower, and abundant natural light. The additional bedrooms are generously sized. Enjoy outdoor living on the screened porch that opens directly to the patio—ideal for barbecues and entertaining overlooking a fenced backyard perfect for kids, pets, or relaxing with friends and family.

Additional Information
- Interior Features
- Tray Ceiling(s), Ceiling Fan(s), Coffered Ceiling(s), Separate/Formal Dining Room, Eat-in Kitchen, Jetted Tub, Kitchen/Dining Combo, Separate Shower, Walk-In Closet(s)
- Exterior Features
- Fence, Pool, Porch
- Property Description
- Two Story
- Flooring
- Other
- Appliances
- Dishwasher, Microwave, Range, Refrigerator
- Heating
- Other
- Stories
- 2
- Levels
- Two
- Pool Type
- Above Ground
- Parking Features
- Attached, Garage
- Garage Spaces
- 2
- Elementary School
- Stoney Point Elementary
- Middle School
- John Griffin Middle School
- High School
- Jack Britt Senior High