447 T Johnson Road, Carthage, NC 28327
- $549,000
- 4
- BD
- 6
- BA
- 2,550
- SqFt




Courtesy of COLDWELL BANKER ADVANTAGE #3-SOUTHERN PINES
Buyer Representative REALTY ONE GROUP LIBERTY
- Sold Price
- $549,000
- List Price
- $549,000
- Status
- CLOSED
- Days on Market
- 89
- Closing Date
- Mar 20, 2026
- MLS#
- 754854
- Subtype
- Residential
- Style
- One Story
- Architectural Style
- One Story
- Year Built
- 1953
- Bedrooms
- 4
- Bathrooms
- 6
- Full Baths
- 4
- Half Baths
- 2
- Living Area
- 2,550
- Acres
- 6
- Subdivision
- Carthage
Property Description
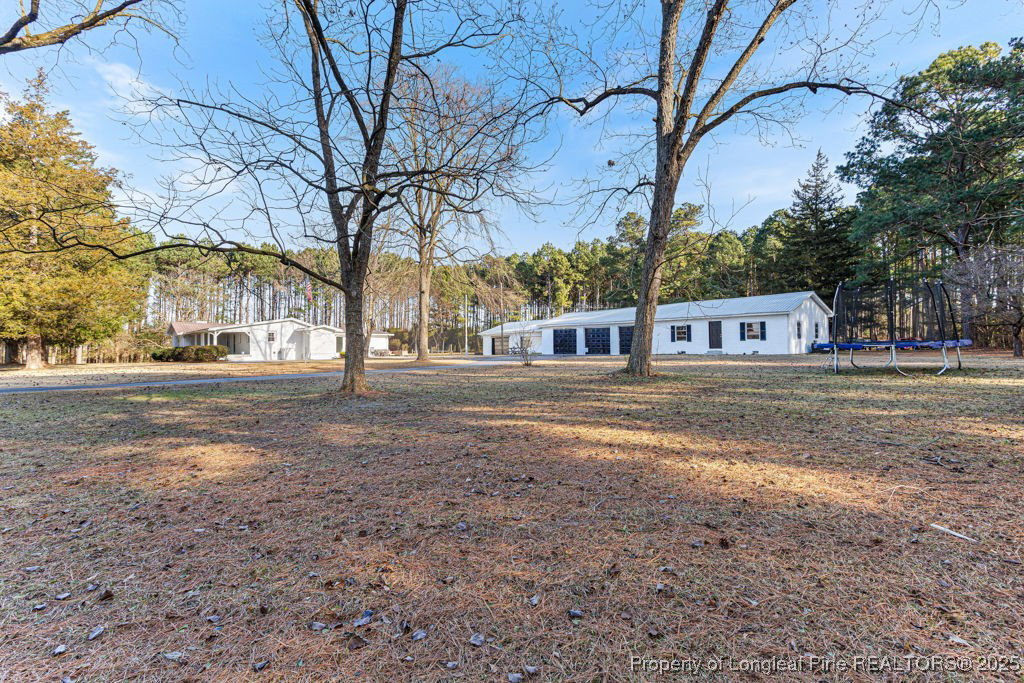
Completely renovated and move-in ready! One level, like-new, charming ~6 acre farm-ette 4BR/4BA home surrounded by horse farms, acreage, and mature pecan and pine trees. Zoned Residential Agriculture with level topography, mature pines, producing pecans, and grassy plains. Plenty of room for a pasture and horse(s). Updates include but not limited to: NEW paint, flooring, plumbing, wiring, crawl space vapor barrier, vents, dampers, apppliances, all fixtures, toilets, shower tile, tubs, ceiling fans, HVAC and ductwork, water filtering system, patio, 4 new garage doors with remotes and keypad access and more. The circular drive leads to both the house and expansive garages. The front porch meets and greets all and brings you into the heart of the home -the kitchen and family room with 9' ceilings. Chef's kitchen features a huge island that seats up to 8, stone countertops, 8-burner gas range with double ovens, a walk-in pantry, and abundant soft-close cabinetry. Primary suite includes a luxurious soaking tub, separate walk-in shower, two walk-in closets, and a brick fireplace. The 3 additional bedrooms each have a private bath. Ceiling fans galore throughout! Rarely does a laundry room garner special comment...but this one has it all - DOUBLE washer dryers, storage cabinetry, counters and large sink - it will make the laundry job a pleasure! Whole home water filtration! The list goes on and on. 4-car garage plus two workshop areas perfect for vehicles, hobbies, storage or, with additional renovation, income units, a fitness space or even horse stalls! The possibilities are endless. A most peaceful setting just minutes from town amenities. Rare opportunity to have freedom, modern updates, and privacy all in one.
/u.realgeeks.media/darkhorsesellsusa/darkhorse_group_logo.png)
Additional Information
- Interior Features
- Breakfast Bar, Bathtub, Ceiling Fan(s), Dual Closets, Double Vanity, Eat-in Kitchen, Garden Tub/Roman Tub, In-Law Floorplan, Kitchen Exhaust Fan, Kitchen/Dining Combo, Primary Downstairs, Living/Dining Room, Bath in Primary Bedroom, Multiple Master Suites, Open Concept, Open Floorplan, Pantry, Stone Counters, Recessed Lighting, Smooth Ceilings, Soaking Tub
- Exterior Features
- Lighting, Porch, Propane Tank - Leased, Patio, Private Yard, Rain Gutters, RV Hookup, Storage
- Property Description
- One Story
- Flooring
- Luxury Vinyl Plank, Tile
- Appliances
- Double Oven, Dryer, Dishwasher, Gas Cooktop, Ice Maker, Range
- Heating
- Electric, Forced Air
- Air Conditioning
- Central Air, Electric
- Stories
- 1
- Levels
- One
- Parking Features
- Detached, Garage, Golf Cart Garage, Garage Door Opener, Other, RV Access/Parking
- Garage Spaces
- 4
- Middle School
- New Century Middle
- High School
- Union Pines High