15601 Vista Point Court, Wagram, NC 28396
- $420,000
- 4
- BD
- 3
- BA
- 2,350
- SqFt



Courtesy of LPT REALTY LLC
Buyer Representative Keller Williams Pinehurst
- Sold Price
- $420,000
- List Price
- $420,000
- Status
- CLOSED
- Days on Market
- 188
- Closing Date
- Jul 03, 2026
- MLS#
- 754937
- Subtype
- Residential
- Style
- Two Story
- Architectural Style
- Two Story
- Year Built
- 2020
- Bedrooms
- 4
- Bathrooms
- 3
- Full Baths
- 2
- Half Baths
- 1
- Living Area
- 2,350
- Subdivision
- Deercroft
Property Description
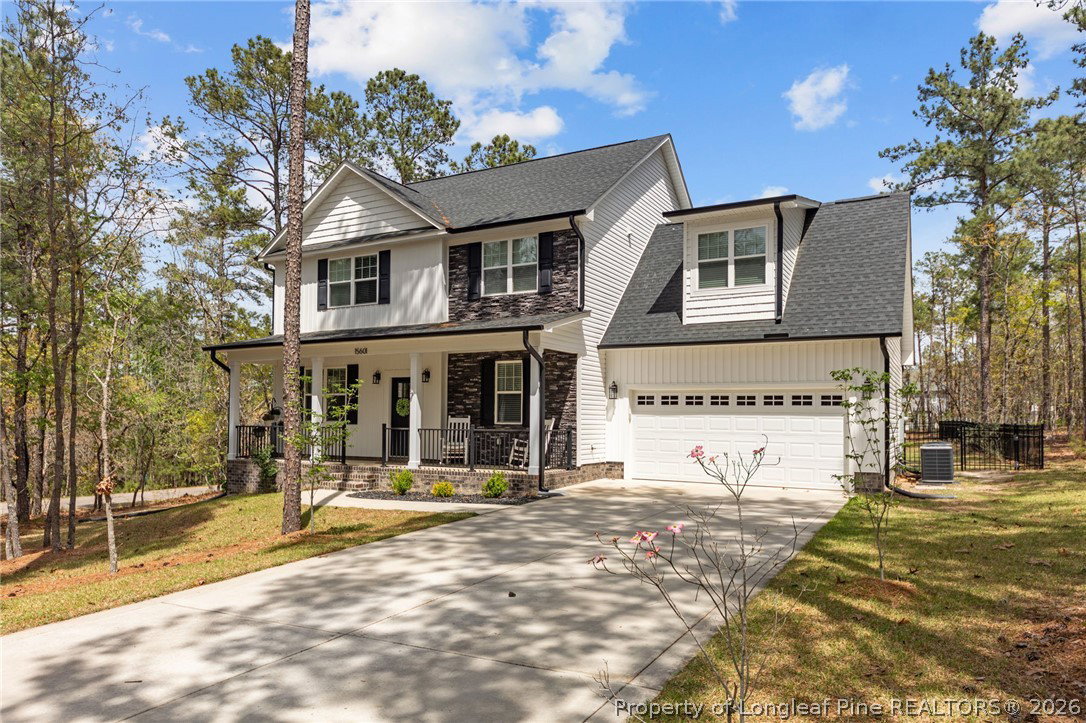
PRICE IMPROVEMENT! 15K REDUCTION. UP TO $2,500 PREFERRED LENDER CREDIT. Close to Camp Mackall, scenic commute to Fort Bragg. Conveniently located within 20 minutes of Southern Pines, Laurinburg, and Raeford. Situated on a quiet street in a desirable gated community, this 4-bedroom, 2.5 bath home built by Precision Custom Homes offers nearly 2,400 square feet of comfortable, flexible living space. The open-concept layout keeps everyone connected, while the large kitchen island is the heart of the home ideal for gatherings, casual meals, or extra prep space. You'll love the sizable walk-in pantry with ample shelving. Upstairs, the spacious primary suite provides a relaxing retreat, while 3 additional bedrooms offer space for kids, guests, or growing needs. The laundry is conveniently located upstairs near the bedrooms. On the main floor, the extra flex room adds versatility-perfect for a playroom, home office, or media space. Outdoor living truly shines with both a screened porch and a large 438 sf deck, creating the perfect setup for family barbecues, morning, coffee, and entertaining friends.The fully fenced yard offers a private space for gardening, play, and a pet paradise. Deercroft Lake and Golf community offers a peaceful, resort-style atmosphere with a community pool, sports courts, sandy beach with lake access, playground, and clubhouse making this home not just a place to live, but a lifestyle designed for making lasting memories.
/u.realgeeks.media/darkhorsesellsusa/darkhorse_group_logo.png)
Additional Information
- Interior Features
- Attic, Ceiling Fan(s), Den, Double Vanity, Garden Tub/Roman Tub, High Ceilings, High Speed Internet, Kitchen Island, Kitchen/Dining Combo, Pantry, Quartz Counters, Separate Shower, Walk-In Closet(s), Walk-In Shower, Window Treatments
- Exterior Features
- Corner Lot, Deck, Fence, Propane Tank - Owned, Playground, Porch, Tennis Court(s)
- HOA Fee
- $565
- Property Description
- Two Story
- Flooring
- Luxury Vinyl Plank, Tile, Carpet
- Appliances
- Built-In Electric Range, Electric Water Heater, Disposal, Microwave, Refrigerator, Wine Cooler
- Heating
- Electric, Forced Air, Heat Pump
- Stories
- 2
- Levels
- Two
- Parking Features
- Attached, Garage
- Garage Spaces
- 2
- Middle School
- Scotland County Schools
- High School
- Scotland County Schools