Share this with your friends


910-766-9027
Dark Horse Group
111 Merle Rd Road, Pinebluff, NC 28373
- $314,900
- 3
- BD
- 2
- BA
- 1,340
- SqFt




Courtesy of FATHOM REALTY NC, LLC FAY.
Buyer Representative NON MEMBER COMPANY
- Sold Price
- $314,900
- List Price
- $314,900
- Status
- CLOSED
- Days on Market
- 118
- Closing Date
- May 08, 2026
- MLS#
- 755348
- Subtype
- Residential
- Style
- Ranch
- Architectural Style
- Ranch
- New Construction
- Yes
- Year Built
- 2026
- Bedrooms
- 3
- Bathrooms
- 2
- Full Baths
- 2
- Living Area
- 1,340
Property Description
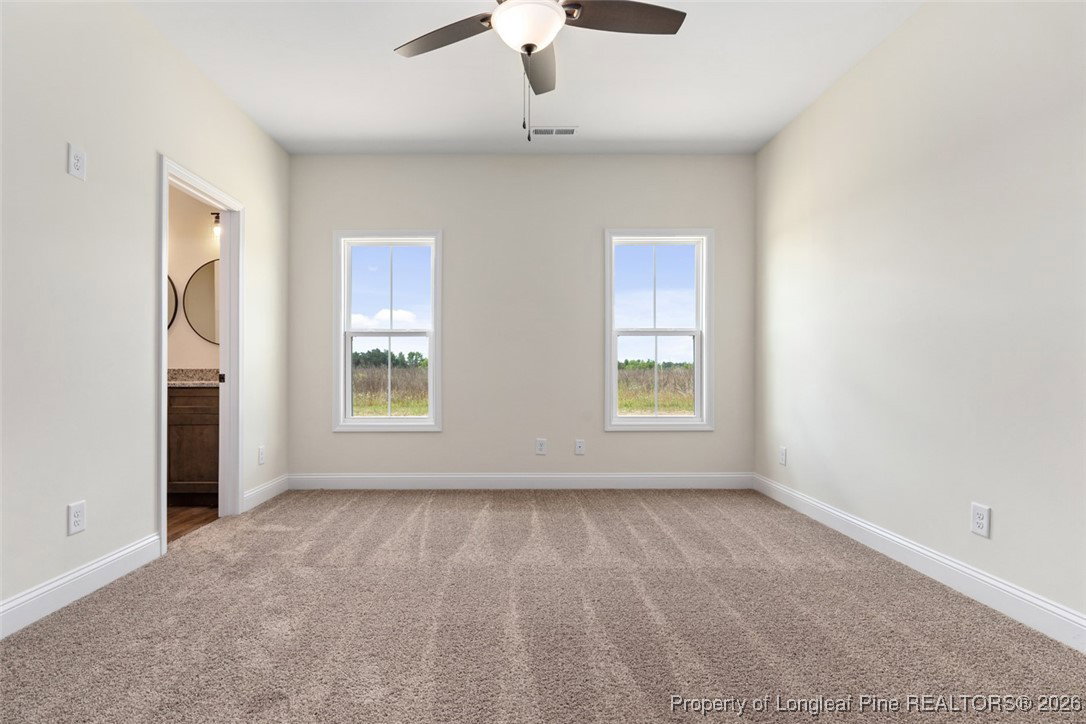
PICTURES OF A PREVIOUS BUILD- ACTUAL MAY DIFFER. HOME IS STILL UNDER CONSTRUCTION. Brand-New Ranch Home in the Heart of Pinebluff – 3 Bed, 2.5 Bath, 1,340 Sq Ft Be the first to own this stunning new construction ranch home, ideally situated in the heart of Pinebluff in Moore County! Featuring 3 spacious bedrooms, 2 bathrooms, and 1,340 square feet of thoughtfully designed living space, this modern single-level home offers style, comfort, and convenience all in one. The open-concept floor plan includes a bright living area, a contemporary kitchen with brand-new stainless steel appliances, granite countertops, and a large island—perfect for everyday meals or entertaining. The primary suite is a true retreat with a private bath and generous walk-in closet, while two additional bedrooms share a full bath. Enjoy peace of mind with everything brand new—from the roof and HVAC system to the flooring and finishes. A covered patio and attached 2 car garage add functionality, and the private backyard offers space to relax or play. Located just short drive from Fort Bragg, schools, shopping, dining, and parks, this home is ideal for military families, first-time buyers, or anyone looking for low-maintenance living in a prime location. ROAD WILL BE PAVED AS SOON AS THE HOUSES ARE DONE
/u.realgeeks.media/darkhorsesellsusa/darkhorse_group_logo.png)
Additional Information
- Interior Features
- Ceiling Fan(s), Double Vanity, Eat-in Kitchen, Granite Counters, Kitchen Island, Kitchen/Dining Combo, Primary Downstairs, Living/Dining Room, Bath in Primary Bedroom, Open Concept, Open Floorplan, Pantry, Separate Shower, Tub Shower, Water Closet(s), Walk-In Closet(s)
- Exterior Features
- Porch, Private Yard
- Property Description
- Ranch
- Flooring
- Luxury Vinyl Plank, Carpet
- Appliances
- Dishwasher, Electric Range, Disposal, Microwave, Range
- Heating
- Heat Pump
- Air Conditioning
- Central Air, Electric
- Parking Features
- Attached, Garage
- Garage Spaces
- 2
- Middle School
- Southern Middle School
- High School
- Pinecrest High School