35 Utah Court, Spring Lake, NC 28390
- $320,990
- 4
- BD
- 3
- BA
- 1,842
- SqFt
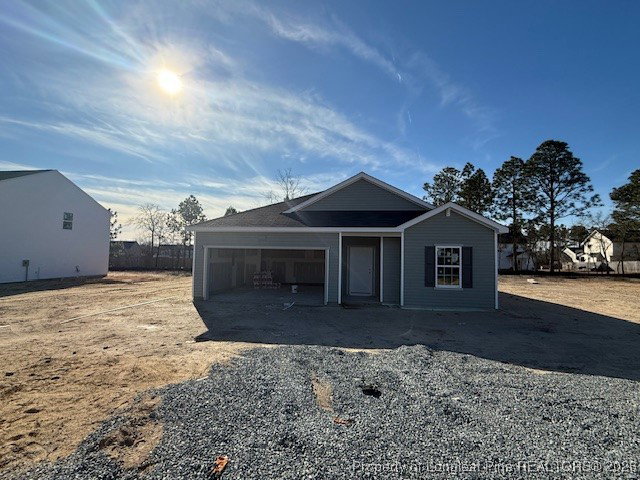


Courtesy of DREAM FINDERS REALTY, LLC.
Buyer Representative LPT REALTY LLC
- Sold Price
- $320,990
- List Price
- $320,990
- Status
- CLOSED
- Days on Market
- 67
- Closing Date
- Mar 24, 2026
- MLS#
- 755728
- Subtype
- Residential
- Style
- One Story
- Architectural Style
- One Story
- New Construction
- Yes
- Year Built
- 2026
- Bedrooms
- 4
- Bathrooms
- 3
- Full Baths
- 3
- Living Area
- 1,842
- Acres
- 0.34
- Subdivision
- Sierra Village At Overhills
Property Description
Conveniently located in Spring Lake, this beautifully designed ranch home by Dream Finders Homes offers easy access to local shopping, dining, and everyday amenities. Situated approximately 15 minutes from Fort Bragg, with quick routes to Fayetteville, major roadways, and area employers, this home provides the perfect combination of convenience and lifestyle appeal. This 4-bedroom, 3-bath ranch features a smart and functional layout designed for modern living. The open-concept family room, dining area, and kitchen create a spacious, light-filled environment ideal for entertaining and everyday living. The kitchen includes an island for additional workspace and gathering, while laminate flooring throughout the common living spaces enhances both style and practicality. The primary suite serves as a private retreat, complete with a spa-inspired ensuite featuring a walk-in shower and garden tub, while the additional bedrooms share two well-appointed full bathrooms, ensuring privacy and comfort for family or guests. Each bedroom offers generous space and storage. Step outside to the rear covered porch, perfect for relaxing, entertaining, or enjoying your outdoor space. A two-car garage provides practical access and ample storage, while the single-story design delivers effortless flow and accessibility throughout. With its modern finishes, versatile layout, and prime Spring Lake location, this ranch offers a perfect blend of comfort, functionality, and contemporary style, ideal for families, professionals, or military personnel seeking a move-in-ready home.
/u.realgeeks.media/darkhorsesellsusa/darkhorse_group_logo.png)
Additional Information
- Interior Features
- Eat-in Kitchen, Kitchen/Dining Combo
- HOA Fee
- $300
- Property Description
- One Story
- Flooring
- Carpet, Laminate, Vinyl
- Heating
- Heat Pump
- Air Conditioning
- Central Air
- Stories
- 1
- Levels
- One
- Parking Features
- Attached, Garage
- Garage Spaces
- 2
- Elementary School
- South Harnett Elementary School
- Middle School
- Overhills Middle School
- High School
- Overhills Senior High