18 Myrtle Oak Drive, Cameron, NC 28326
- $490,555
- 4
- BD
- 4
- BA
- 3,225
- SqFt




Courtesy of EXP REALTY LLC
Buyer Representative eXp Realty, LLC - C
- Sold Price
- $490,555
- List Price
- $490,555
- Status
- CLOSED
- Days on Market
- 48
- Closing Date
- Mar 05, 2026
- MLS#
- 755903
- Subtype
- Residential
- Style
- Two Story
- Architectural Style
- Two Story
- New Construction
- Yes
- Year Built
- 2026
- Bedrooms
- 4
- Bathrooms
- 4
- Full Baths
- 3
- Half Baths
- 1
- Living Area
- 3,225
- Acres
- 0.57
- Subdivision
- Magnolia Hills
Property Description
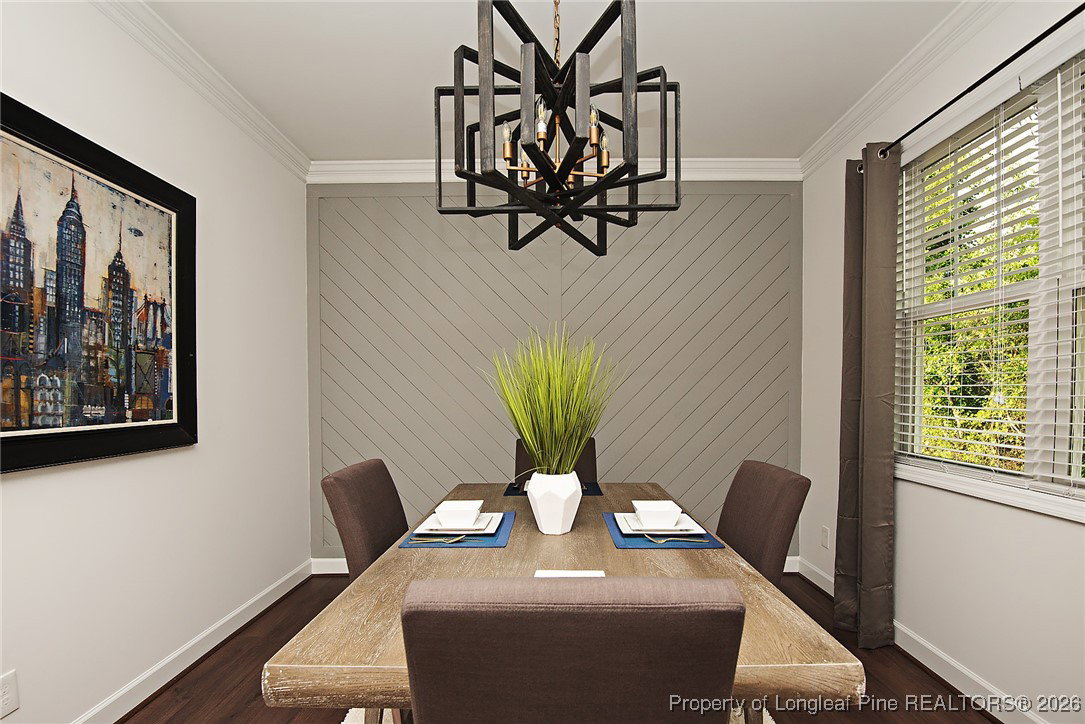
Precision Custom Homes presents the "Sarah" that boasts over 3k sqft. This gorgeous home features the timeless quality of it's influenced era partnered with today's modern appeal and will be truly one of a kind. Open floor plan excellent for entertaining. The kitchen features beautiful quartz tops with backsplash, custom soft-close cabinetry, 6 pc stainless appliance package, pot filler, white farm sink and a built-in beverage chiller making this kitchen a chef's dream. Primary on main level, en suite includes dual vanities, a free-standing soaker tub, tiled shower with glass door. LVP in main living area, ceramic in wet areas and upgraded frieze carpeting in bedrooms. 3 large bedrooms, jack and jill bath on second level and a rec room. *Please note: Photos depict the Design Inspiration interior finishes (different floor plan) & VT shows the layout (floor plan) of the house. Pictures may include upgrades or elevations not included in every home. Not every home will look exactly the same due to floor plan design, product availability, and our desire to allow for variety and uniqueness in each home. Upgrades in this home include: All Black Windows, Gas Cooktop & farm sink. Builder will pay up to $2500 towards closing costs with an Approved Lender. The Approved Lender will also pay 0.5% of the loan amount toward closing costs (subject to terms). Think a home in Magnolia Hills might be right for you? Go on our anewgo app and create your dream home now.https://myhome.anewgo.com/client/precisioncustomhomes/community/Magnolia%20Hills/plans
/u.realgeeks.media/darkhorsesellsusa/darkhorse_group_logo.png)
Additional Information
- Interior Features
- Breakfast Area, Ceiling Fan(s), Dining Area, Separate/Formal Dining Room, Double Vanity, Eat-in Kitchen, Great Room, Kitchen Island, Primary Downstairs, Bath in Primary Bedroom, Open Concept, Pantry, Quartz Counters, Soaking Tub, Separate Shower, Utility Room, Water Closet(s), Walk-In Closet(s), Window Treatments
- Exterior Features
- Corner Lot, Playground, Porch
- HOA Fee
- $450
- Property Description
- Two Story
- Flooring
- Ceramic Tile, Laminate, Luxury Vinyl Plank, Carpet
- Appliances
- Built-In Oven, Cooktop, Double Oven, Dishwasher, ENERGY STAR Qualified Appliances, ENERGY STAR Qualified Dishwasher, ENERGY STAR Qualified Refrigerator, ENERGY STAR Qualified Water Heater, Electric Cooktop, Microwave, Refrigerator, Range Hood, Stainless Steel Appliance(s), Wine Cooler, Water Heater
- Heating
- ENERGY STAR Qualified Equipment
- Air Conditioning
- Central Air, Electric
- Stories
- 2
- Levels
- Two
- Parking Features
- Attached, Garage
- Garage Spaces
- 3
- Elementary School
- Harnett Co Schools
- Middle School
- Highland Middle School
- High School
- Western Harnett High School