Share this with your friends


910-766-9027
Dark Horse Group
2914 Flowering Bradford Way, Fayetteville, NC 28306
- $306,000
- 4
- BD
- 2
- BA
- 1,964
- SqFt




Courtesy of COLDWELL BANKER ADVANTAGE - YADKIN ROAD
Buyer Representative EXP REALTY LLC
- Sold Price
- $306,000
- List Price
- $299,999
- Status
- CLOSED
- Days on Market
- 65
- Closing Date
- Mar 27, 2026
- MLS#
- 756097
- Subtype
- Residential
- Style
- Ranch
- Architectural Style
- Ranch
- Year Built
- 2005
- Bedrooms
- 4
- Bathrooms
- 2
- Full Baths
- 2
- Living Area
- 1,964
- Subdivision
- Peartree
Property Description
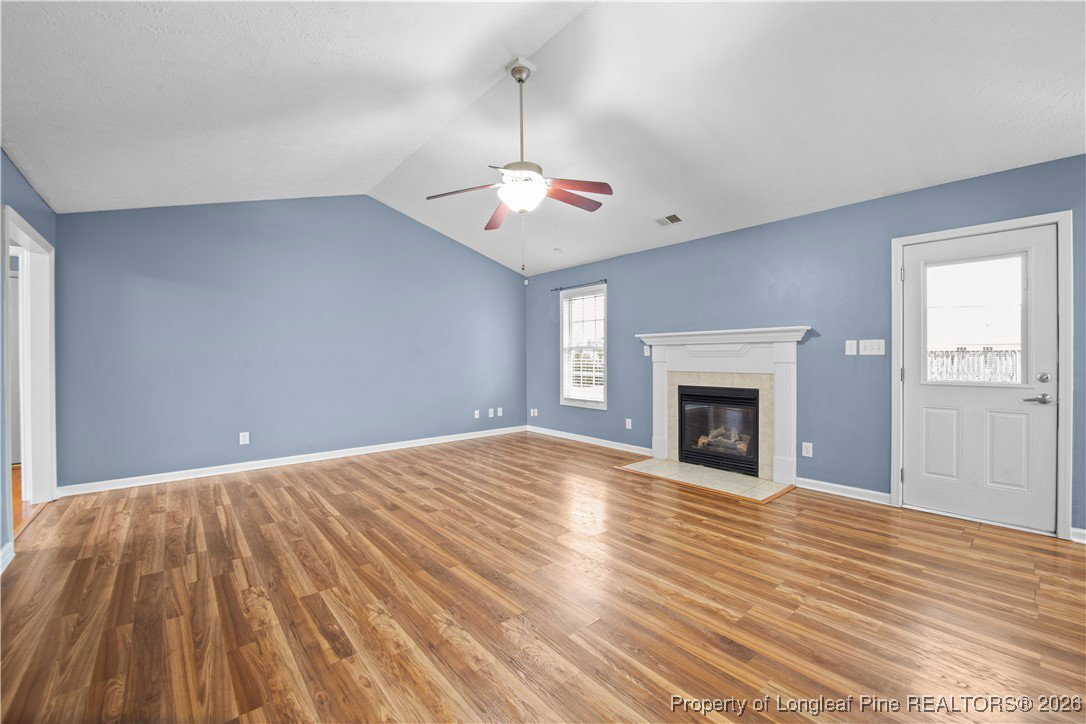
Priced to sell!!! Located in the highly sought-after Jack Britt school district, this home offers exceptional value in a neighborhood known for strong demand and long-term desirability. Major updates have already been completed, including a newer roof, HVAC system, hot water heater, and granite countertops, providing peace of mind and minimizing future expenses. The thoughtfully designed split floor plan features three bedrooms and two bathrooms on the main level, creating both privacy and functional everyday living. Upstairs, a separate bedroom offers incredible flexibility and can easily serve as a bonus room, loft, media room, guest suite, home office, or entertainment space, giving you options to fit your lifestyle. The open-concept living area is ideal for both daily living and hosting, complete with a breakfast bar and a cozy fireplace that anchors the space and creates a welcoming atmosphere. Step outside to an oversized, fully fenced backyard that offers privacy and plenty of room for pets, play, gardening, or gatherings. Conveniently located approximately 15 minutes from Fort Liberty and just 10 minutes to shopping, dining, and everyday conveniences, this home combines location, layout, and major system updates into one move-in ready opportunity that is prepared for its next owner.

Additional Information
- Interior Features
- Breakfast Area, Tray Ceiling(s), Ceiling Fan(s), Cathedral Ceiling(s), Coffered Ceiling(s), Double Vanity, Entrance Foyer, Eat-in Kitchen, Garden Tub/Roman Tub, Living/Dining Room, Bath in Primary Bedroom, Open Concept, Separate Shower, Vaulted Ceiling(s), Walk-In Closet(s)
- Exterior Features
- Fence, Porch, Patio
- Property Description
- Ranch
- Flooring
- Luxury Vinyl Plank, Tile, Carpet
- Appliances
- Dishwasher, Microwave, Range, Refrigerator
- Heating
- Fireplace(s), Heat Pump
- Air Conditioning
- Central Air
- Parking Features
- Attached, Garage
- Garage Spaces
- 2
- Elementary School
- Stoney Point Elementary
- Middle School
- John Griffin Middle School
- High School
- Jack Britt Senior High