26 Mossburg Court, Bunnlevel, NC 28323
- $325,000
- 3
- BD
- 3
- BA
- 1,984
- SqFt








Courtesy of KELLER WILLIAMS REALTY (PINEHURST)
Buyer Representative Red Apple Real Estate
- Sold Price
- $325,000
- List Price
- $325,000
- Status
- CLOSED
- Days on Market
- 48
- Closing Date
- Mar 12, 2026
- MLS#
- 756112
- Subtype
- Residential
- Style
- Two Story
- Architectural Style
- Two Story
- Year Built
- 2011
- Bedrooms
- 3
- Bathrooms
- 3
- Full Baths
- 2
- Half Baths
- 1
- Living Area
- 1,984
- Acres
- 0.33
- Subdivision
- Gatewest
Property Description
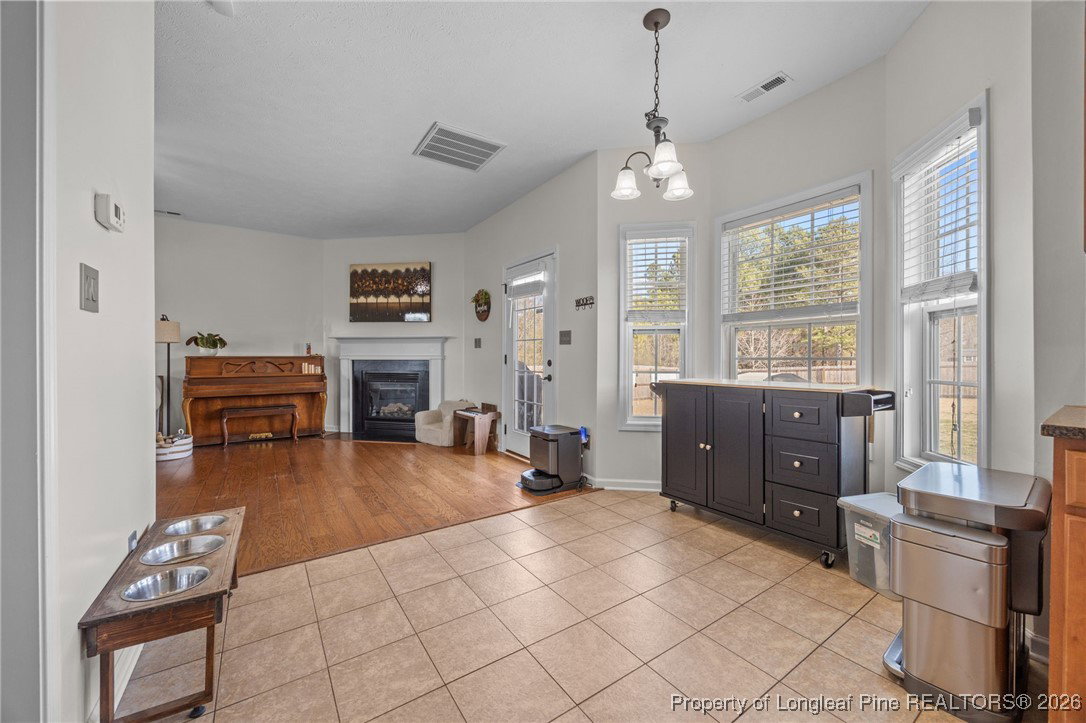
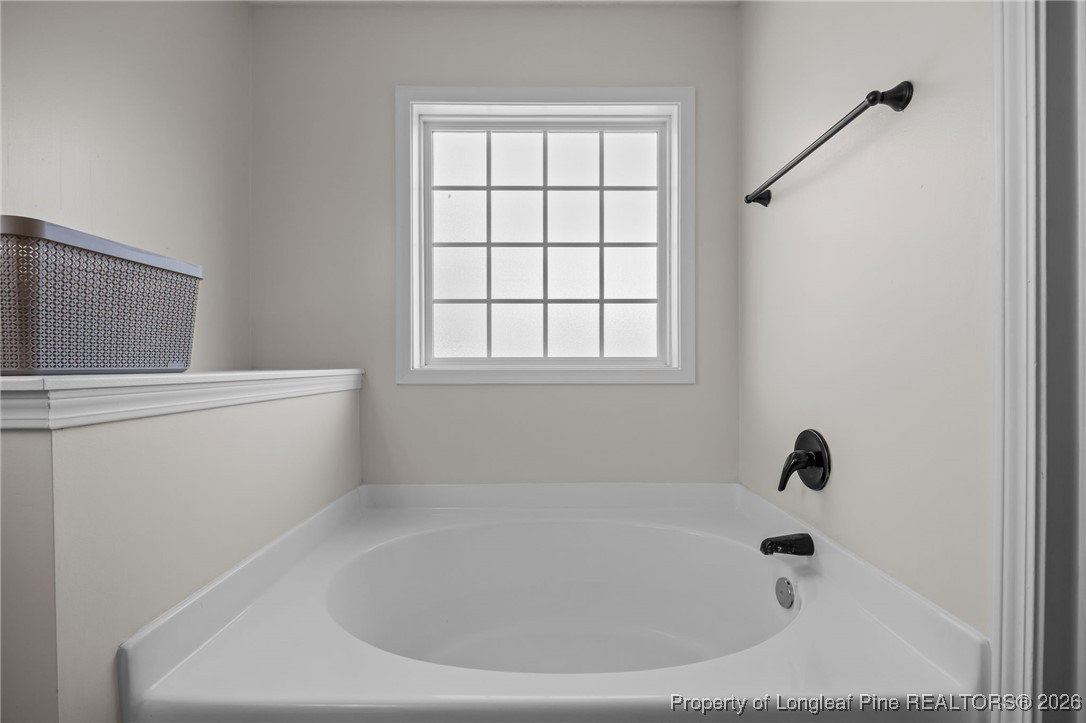
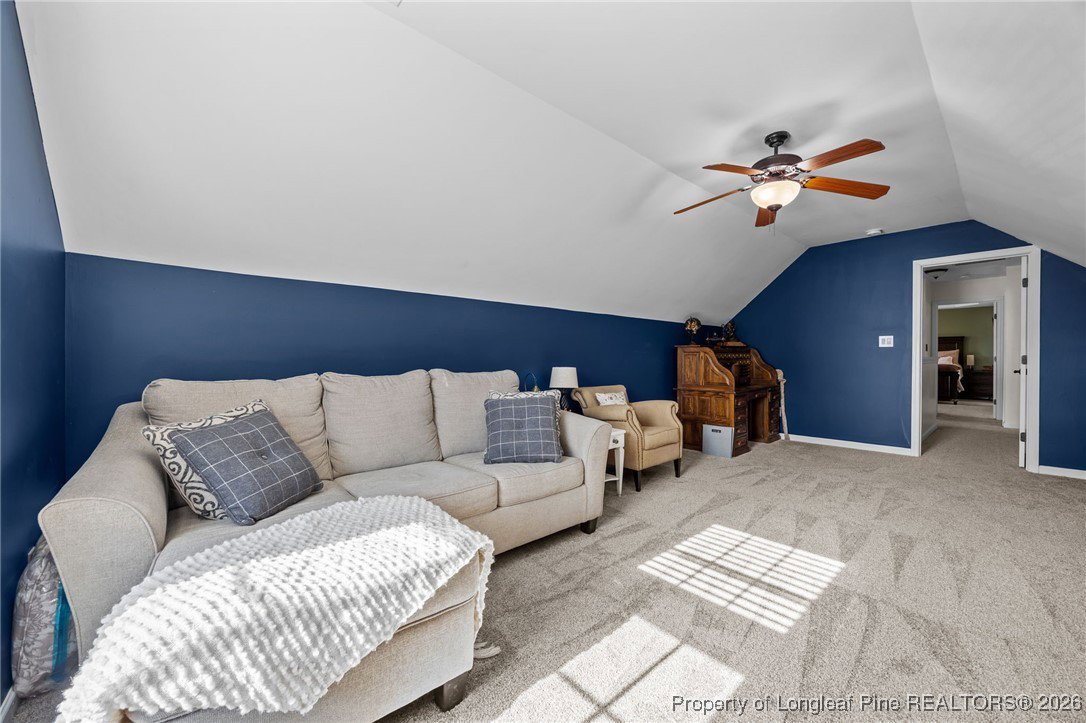
Welcome home to this beautifully maintained two-story residence located in the desirable GateWest neighborhood, offering a convenient 25-minute commute to Fort Bragg and nearby amenities and shopping. Step inside to a warm and inviting living space centered around a cozy fireplace, complemented by a formal dining room, kitchen, laundry area, and an updated half bath—ideal for both everyday living and entertaining. Upstairs, enjoy newly carpeted living areas, including a spacious primary bedroom featuring a thoughtfully designed custom closet organization system, two additional bedrooms, an updated full bathroom, and a versatile bonus room perfect for a home office, playroom, or guest space. The garage is a standout with durable epoxy floors, while recent updates throughout the home include a newer dishwasher, oven, and microwave for added peace of mind. The septic system was pumped in January 2026, ensuring one less thing to worry about. Step outside to your fully fenced backyard retreat, complete with two patios, a firepit, storage shed, and an organic raised garden bed ready for your next growing season. This home offers comfort, functionality, and lifestyle all in one—don’t miss the opportunity to make it yours.
/u.realgeeks.media/darkhorsesellsusa/darkhorse_group_logo.png)
Additional Information
- Interior Features
- Ceiling Fan(s), Dining Area, Separate/Formal Dining Room, Eat-in Kitchen, Garden Tub/Roman Tub, Pantry, Recessed Lighting, Tub Shower
- Exterior Features
- Fence, Fire Pit, Porch, Patio, Shed
- Property Description
- Two Story
- Flooring
- Laminate, Tile, Vinyl, Carpet
- Appliances
- Dishwasher, Electric Water Heater, Free-Standing Electric Oven, Free-Standing Electric Range, Free-Standing Refrigerator, Ice Maker, Microwave, Refrigerator
- Heating
- Heat Pump
- Air Conditioning
- Central Air
- Stories
- 2
- Levels
- Two
- Parking Features
- Attached, Garage
- Garage Spaces
- 2
- Elementary School
- South Harnett Elementary School
- Middle School
- Western Harnett Middle School
- High School
- Overhills Senior High