459 Timber Skip Drive, Spring Lake, NC 28390
- $372,000
- 4
- BD
- 3
- BA
- 2,429
- SqFt




Courtesy of REAL BROKER LLC
Buyer Representative NON MEMBER COMPANY
- Sold Price
- $372,000
- List Price
- $380,000
- Status
- CLOSED
- Days on Market
- 119
- Closing Date
- Jun 05, 2026
- MLS#
- 756184
- Subtype
- Residential
- Style
- Two Story
- Architectural Style
- Two Story
- Year Built
- 2018
- Bedrooms
- 4
- Bathrooms
- 3
- Full Baths
- 2
- Half Baths
- 1
- Living Area
- 2,429
- Subdivision
- Anderson Creek Crossing
Property Description
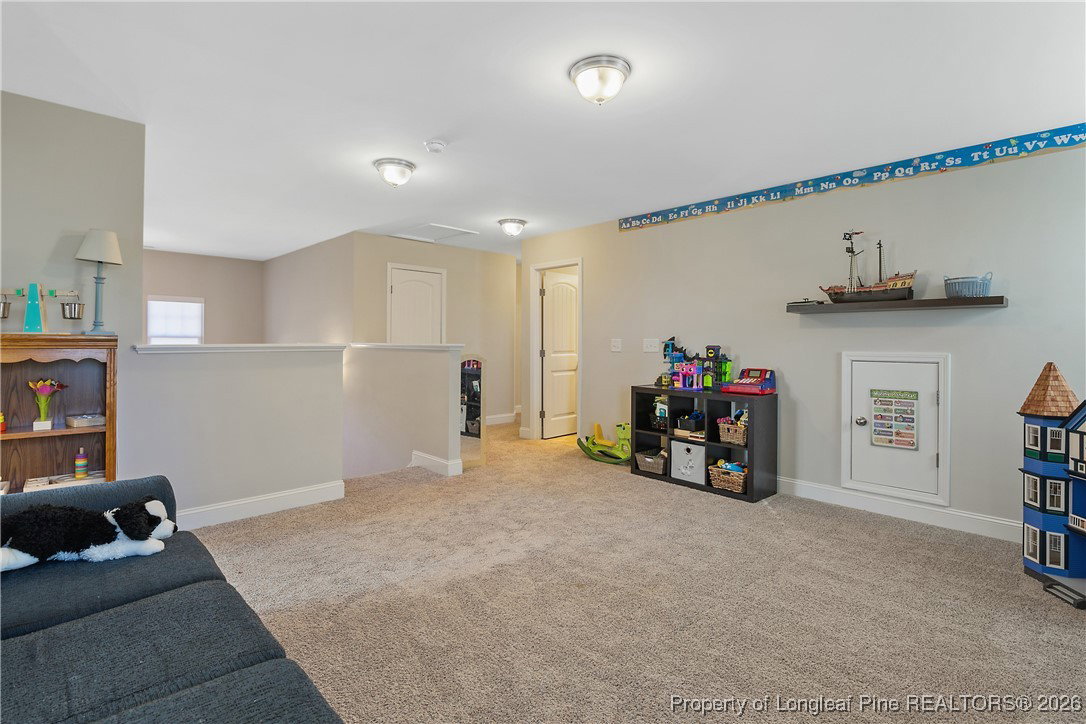
Immaculately maintained 4BR/2.5BA home offering over 2,400 SF of beautifully designed living space in the Anderson Creek Crossing community of Spring Lake. This light-filled home showcases elegant architectural details including crown molding, tray ceilings, and wide-plank luxury laminate flooring throughout the main living areas. The chef-inspired kitchen features pristine white cabinetry, granite countertops, stainless steel appliances, subway tile backsplash, and an oversized island with seating, perfect for entertaining or casual dining. Formal dining room with wainscoting and tray ceiling provides a refined setting for special occasions. The open-concept living area is anchored by a cozy fireplace and flows seamlessly into the breakfast nook and kitchen. Downstairs, the spacious owner’s suite boasts a tray ceiling, walk-in closet, and spa-like ensuite with dual vanity and walk-in shower. Three additional bedrooms upstairs offer generous closet space and versatility for guest rooms, home office, or bonus room. Convenient downstairs laundry adds everyday ease. Enjoy outdoor living with a private backyard and patio ideal for grilling and relaxing. Located just minutes from Fort Bragg, shopping, dining, and major commuting routes, this home delivers comfort, style, and convenience in one exceptional package. This home offers an assumable VA loan with an incredible 2.625% interest rate for qualified buyers, an exceptional opportunity in today’s market. Schedule your private showing today before this stunning home is gone!
/u.realgeeks.media/darkhorsesellsusa/darkhorse_group_logo.png)
Additional Information
- Interior Features
- Tray Ceiling(s), Ceiling Fan(s), Coffered Ceiling(s), Double Vanity, Granite Counters, Garden Tub/Roman Tub, Kitchen Island, Primary Downstairs, Separate Shower, Walk-In Closet(s)
- Exterior Features
- Playground
- HOA Fee
- $219
- Property Description
- Two Story
- Flooring
- Carpet, Laminate
- Heating
- Heat Pump
- Air Conditioning
- Central Air, Electric
- Stories
- 2
- Levels
- Two
- Parking Features
- Attached, Garage
- Garage Spaces
- 2
- Elementary School
- Overhills Elementary
- Middle School
- Western Harnett Middle School
- High School
- Overhills Senior High