149 Saddle Lane, Lillington, NC 27546
- $327,500
- 3
- BD
- 3
- BA
- 2,068
- SqFt




Courtesy of REDFIN CORP.
Buyer Representative Coldwell Banker HPW
- Sold Price
- $327,500
- List Price
- $330,000
- Status
- CLOSED
- Days on Market
- 147
- Closing Date
- Jun 30, 2026
- MLS#
- 756291
- Subtype
- Residential
- Style
- Traditional
- Architectural Style
- Traditional
- Year Built
- 2014
- Bedrooms
- 3
- Bathrooms
- 3
- Full Baths
- 2
- Half Baths
- 1
- Living Area
- 2,068
- Acres
- 0.43
- Subdivision
- Johnson Farms
Property Description
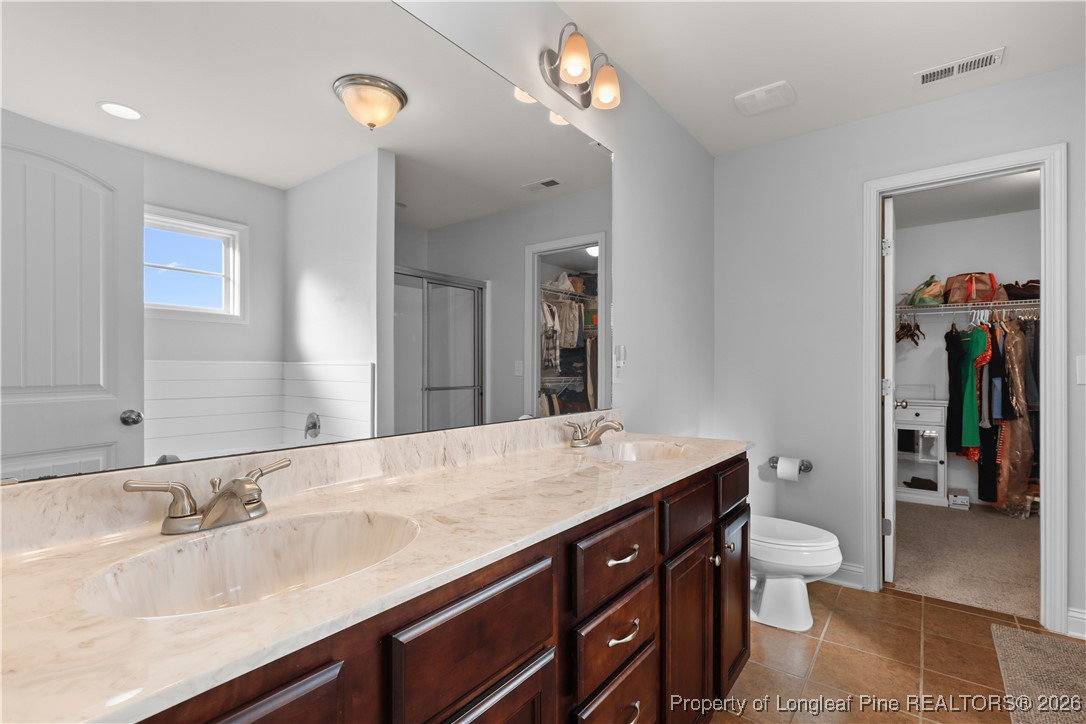
Beautifully maintained 3-bedroom, 2.5-bath home located in Lillington, North Carolina. This inviting property features an oversized two-car garage and a private, fully fenced backyard, ideal for relaxing, entertaining, or accommodating pets. The well-designed floor plan offers spacious living areas that flow effortlessly, providing comfort for everyday living and flexibility for hosting guests. The large kitchen is a true standout, offering quartz countertops, ample cabinetry, and a walk-in pantry, making it both functional and stylish. Downstairs, architectural details shine with a coffered ceiling and elegant wainscoting, while an electric fireplace adds warmth and character to the main living space. The primary suite is generously sized and features a tray ceiling, creating a peaceful retreat. The en-suite bathroom includes a walk-in shower, garden tub, and plenty of space for relaxation. Two additional guest bedrooms are thoughtfully connected by a Jack-and-Jill bathroom, offering convenience and privacy. A large laundry room adds to the home’s everyday practicality. Enjoy the freedom of no HOA while benefiting from convenient access to local shopping, dining, schools, and major roadways. This is a fantastic opportunity to own a well-maintained home in a desirable location, offering space, privacy, and flexibility.
/u.realgeeks.media/darkhorsesellsusa/darkhorse_group_logo.png)
Additional Information
- Interior Features
- Dining Area, Separate/Formal Dining Room, Separate/Formal Living Room, Home Office, Kitchen Island, Living/Dining Room, Other, Pantry, See Remarks, Walk-In Closet(s), Walk-In Shower
- Exterior Features
- Fence, Fire Pit, Lighting, Rain Gutters
- Property Description
- Traditional
- Flooring
- Carpet, Tile, Vinyl
- Appliances
- Dishwasher, Electric Range, Disposal, Microwave
- Heating
- Electric, Heat Pump
- Air Conditioning
- Central Air
- Parking Features
- Attached, Garage
- Garage Spaces
- 2
- Middle School
- Harnett Co Schools
- High School
- Harnett Co Schools