295 N Prince Henry Way, Cameron, NC 28326
- $449,900
- 4
- BD
- 4
- BA
- 3,462
- SqFt
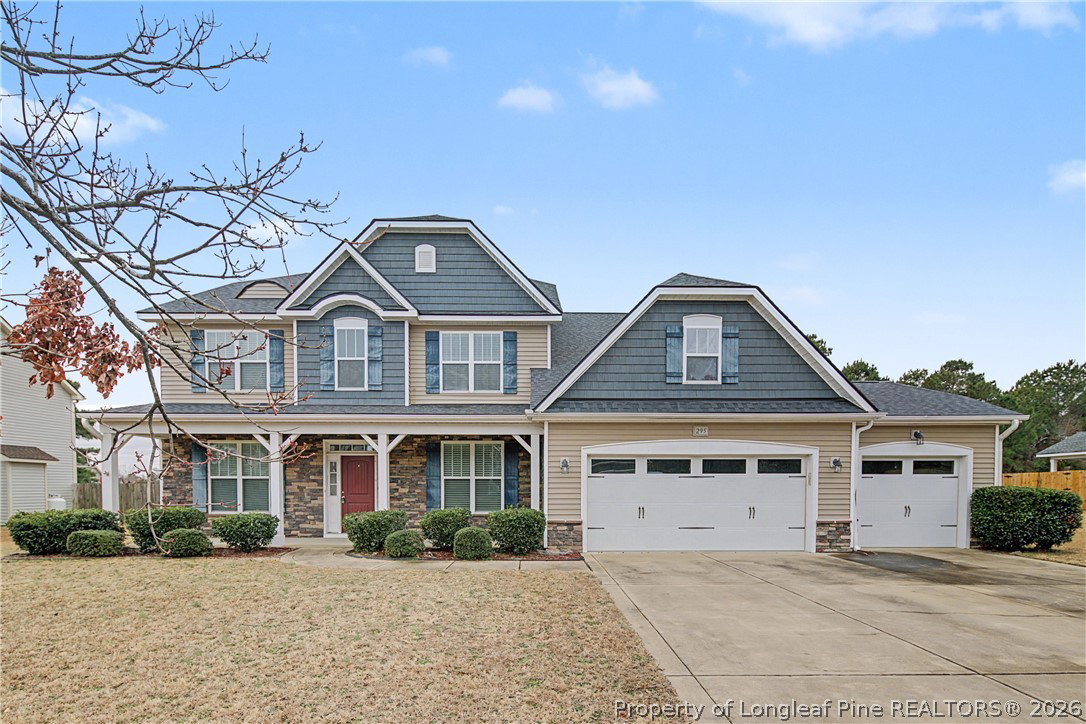


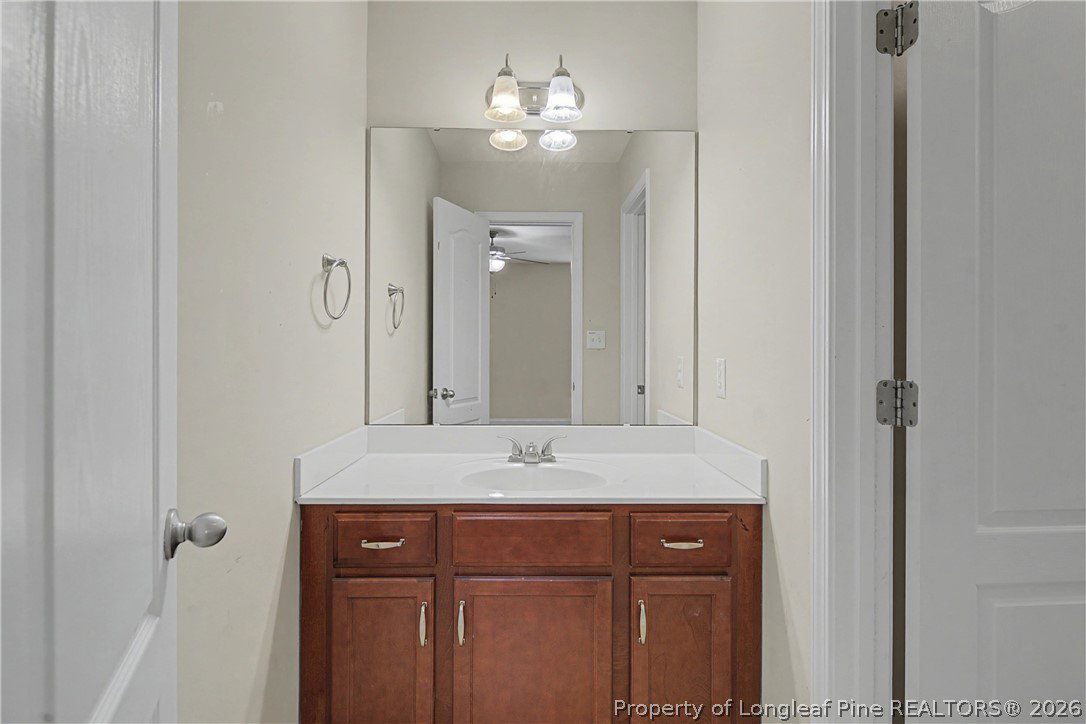


Courtesy of EMPIRE REALTY AND DESIGN, LLC.
Buyer Representative LPT REALTY LLC
- Sold Price
- $449,900
- List Price
- $449,900
- Status
- CLOSED
- Days on Market
- 73
- Closing Date
- Apr 21, 2026
- MLS#
- 756998
- Subtype
- Residential
- Style
- Two Story
- Architectural Style
- Two Story
- Year Built
- 2013
- Bedrooms
- 4
- Bathrooms
- 4
- Full Baths
- 3
- Half Baths
- 1
- Living Area
- 3,462
- Acres
- 0.44
- Subdivision
- Sinclair
Property Description
Spacious and thoughtfully designed, this beautiful home offers 4 bedrooms and 3.5 bathrooms with a highly desirable main-level layout on a large lot (+/- 0.44). The primary suite is conveniently located downstairs, providing privacy and comfort, along with kitchen with granite countertops and island, a dining room with coffered ceiling, a dedicated home study/flex space—ideal for remote work or a quiet retreat. A main-floor laundry room adds everyday convenience and functionality. Upstairs, you’ll find three generously sized bedrooms plus a loft and a versatile bonus room perfect for a playroom, media room, home gym, or additional living space. Completing the home is a spacious three-car garage, offering ample storage and parking, a front covered porch, a back covered patio, and a privacy fence. With a well-planned floor plan that balances open living with private retreats, this home offers the perfect blend of space, comfort, and flexibility for modern living. Seller is offering a Paint Allowance in the amount of $5,000 with an accepted offer. Note: the living room and primary bedroom are virtually staged
/u.realgeeks.media/darkhorsesellsusa/darkhorse_group_logo.png)
Additional Information
- Interior Features
- Ceiling Fan(s), Coffered Ceiling(s), Granite Counters, Garden Tub/Roman Tub, Kitchen Island, Primary Downstairs, Pantry, Separate Shower
- Exterior Features
- Fence, Porch
- HOA Fee
- $336
- Property Description
- Two Story
- Flooring
- Carpet, Tile
- Appliances
- Dryer, Dishwasher, Microwave, Range, Refrigerator, Washer
- Heating
- Heat Pump
- Air Conditioning
- Central Air
- Stories
- 2
- Levels
- Two
- Parking Features
- Attached, Garage
- Garage Spaces
- 3
- Middle School
- Crains Creek Middle School
- High School
- Union Pines High