143 Ledgebrook Lane, Raeford, NC 28376
- $310,000
- 4
- BD
- 3
- BA
- 2,013
- SqFt






Courtesy of KELLER WILLIAMS REALTY (FAYETTEVILLE)
Buyer Representative REALTY ONE GROUP LIBERTY
- Sold Price
- $310,000
- List Price
- $308,000
- Status
- CLOSED
- Days on Market
- 38
- Closing Date
- Mar 18, 2026
- MLS#
- 757068
- Subtype
- Residential
- Style
- Two Story
- Architectural Style
- Two Story
- Year Built
- 2019
- Bedrooms
- 4
- Bathrooms
- 3
- Full Baths
- 2
- Half Baths
- 1
- Living Area
- 2,013
- Subdivision
- Longwood Crossing
Property Description
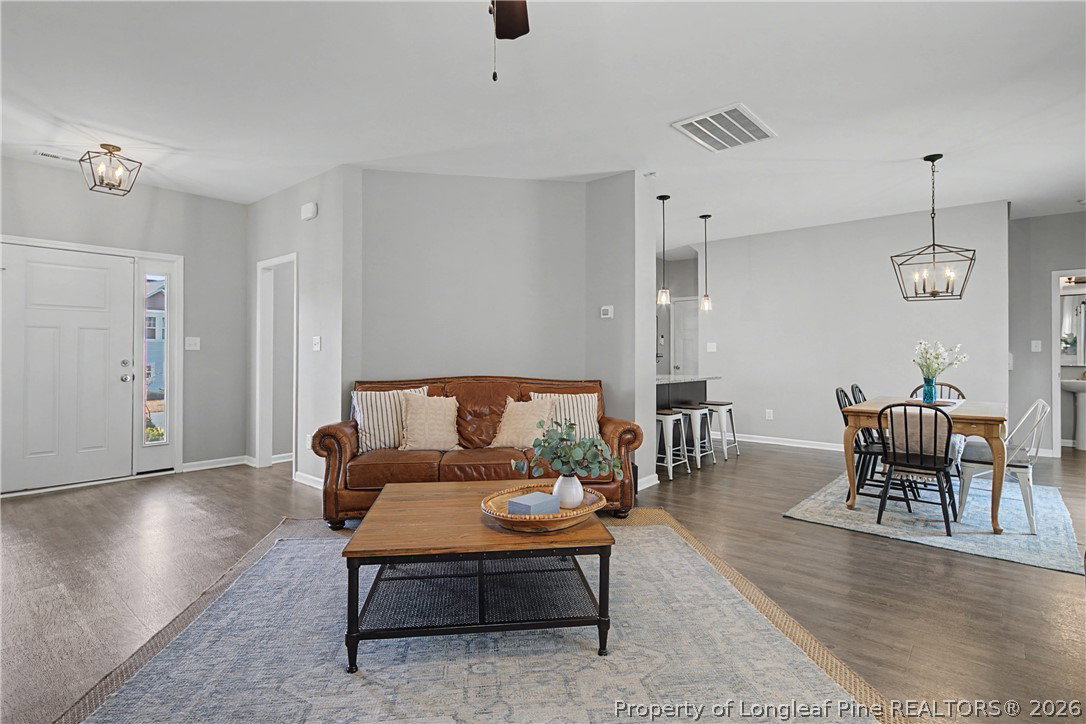
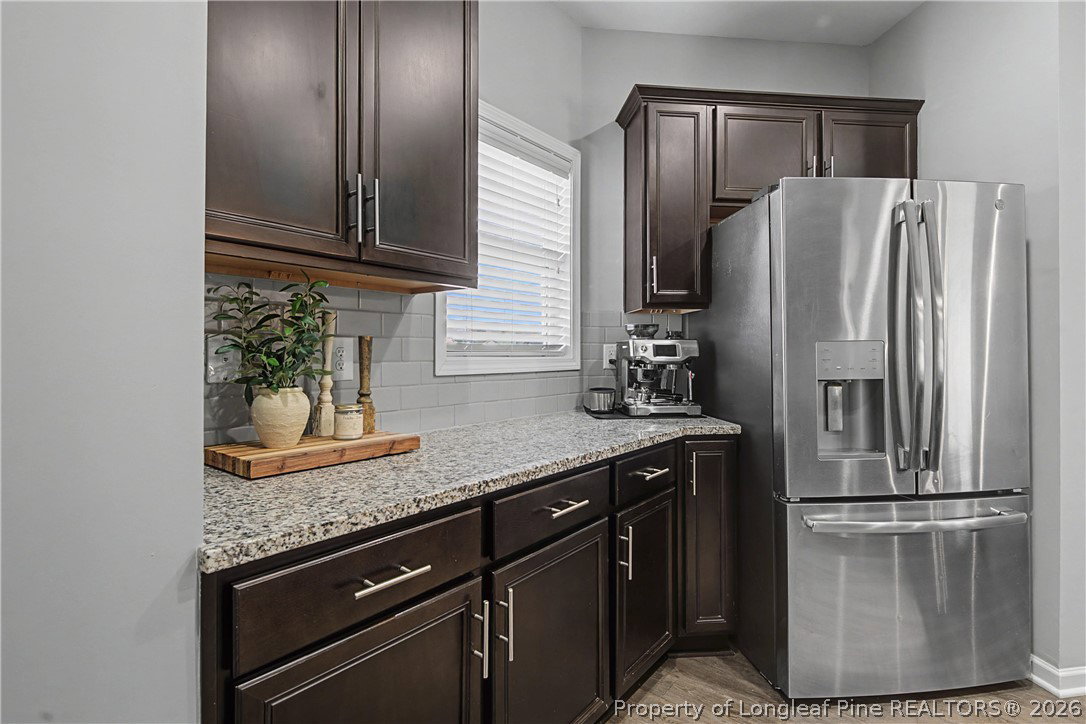
Located on a large, fully fenced lot in Longwood Crossing, this 4-bedroom, 2.5-bath home offers comfort, functionality, and flexible living space. The main level features durable LVP flooring throughout, along with a kitchen equipped with stainless steel appliances and granite countertops. The open dining and living area provides an ideal layout for entertaining and everyday living. A main-floor laundry room with additional storage adds convenience. Upstairs, you’ll find four generously sized bedrooms, including an oversized fourth bedroom that can also function as a bonus room. The primary suite features a vaulted ceiling, walk-in closet, and an ensuite bath with double vanity, garden tub, and separate shower. The spacious backyard offers plenty of room to enjoy the outdoors and includes a patio and a well-designed fire pit area—perfect for entertaining or relaxing. The garage includes shelving and a mini-split system, making it ideal for a workshop, home gym, or additional flex space. Conveniently located near Fort Bragg, shopping, and dining, this move-in-ready home is ready to welcome its next owner. Owner is a licensed NC realtor.
/u.realgeeks.media/darkhorsesellsusa/darkhorse_group_logo.png)
Additional Information
- Interior Features
- Ceiling Fan(s), Double Vanity, Entrance Foyer, Granite Counters, Garden Tub/Roman Tub, Living/Dining Room, Storage, Separate Shower, Walk-In Closet(s), Window Treatments
- Exterior Features
- Fence, Fire Pit, Porch, Patio
- HOA Fee
- $200
- Property Description
- Two Story
- Flooring
- Other, Vinyl, Carpet
- Appliances
- Dishwasher, Disposal, Microwave, Range, Refrigerator
- Heating
- Heat Pump
- Air Conditioning
- Central Air, Electric
- Stories
- 2
- Levels
- Two
- Parking Features
- Attached, Garage
- Garage Spaces
- 2
- Elementary School
- Scurlock Elementary
- Middle School
- East Hoke Middle School
- High School
- Hoke County High School