68 Bunting Drive, Lillington, NC 27546
- $429,999
- 3
- BD
- 3
- BA
- 3,387
- SqFt







Courtesy of CASA MORGAN REAL ESTATE, LLC
- List Price
- $429,999
- Status
- ACTIVE
- Days on Market
- 223
- Price Change
- ▼ $9,500 1788582410
- MLS#
- 757088
- Subtype
- Residential
- Style
- Three Story
- Architectural Style
- Three Story
- Year Built
- 2015
- Bedrooms
- 3
- Bathrooms
- 3
- Full Baths
- 3
- Living Area
- 3,387
- Subdivision
- Oakmont
Property Description
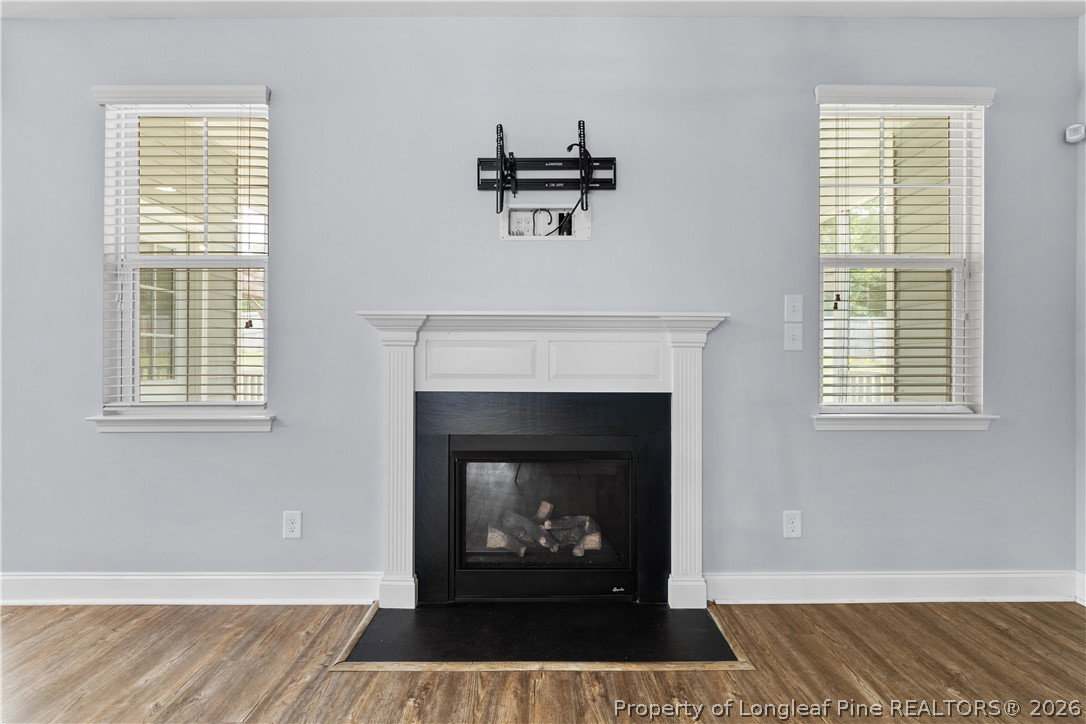
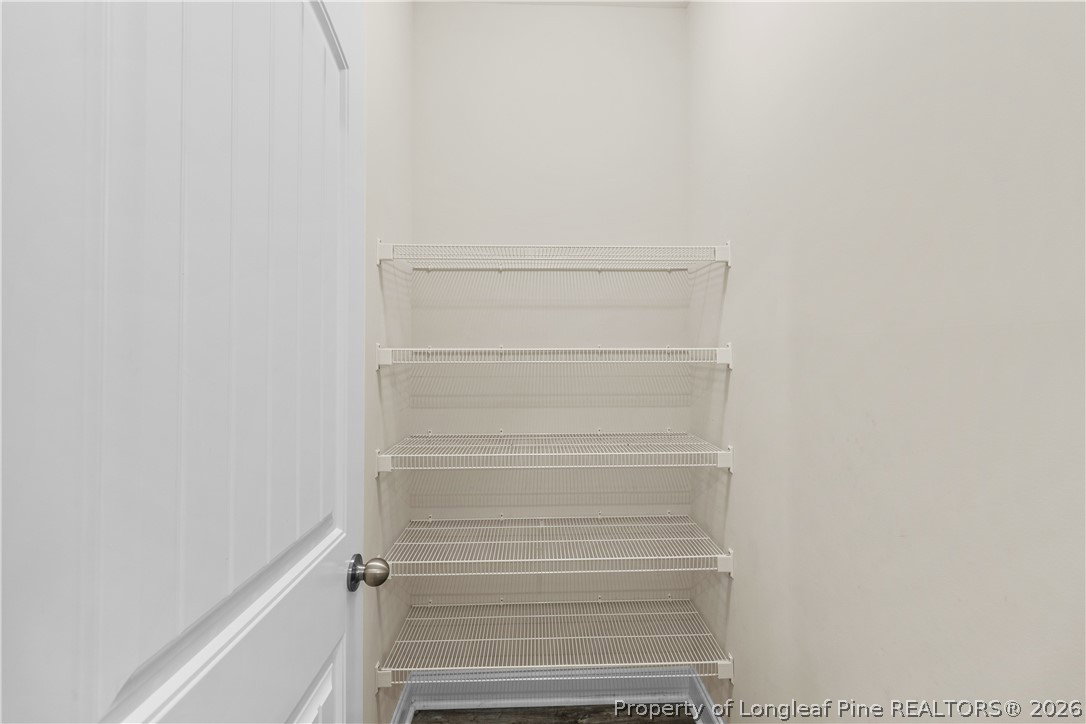
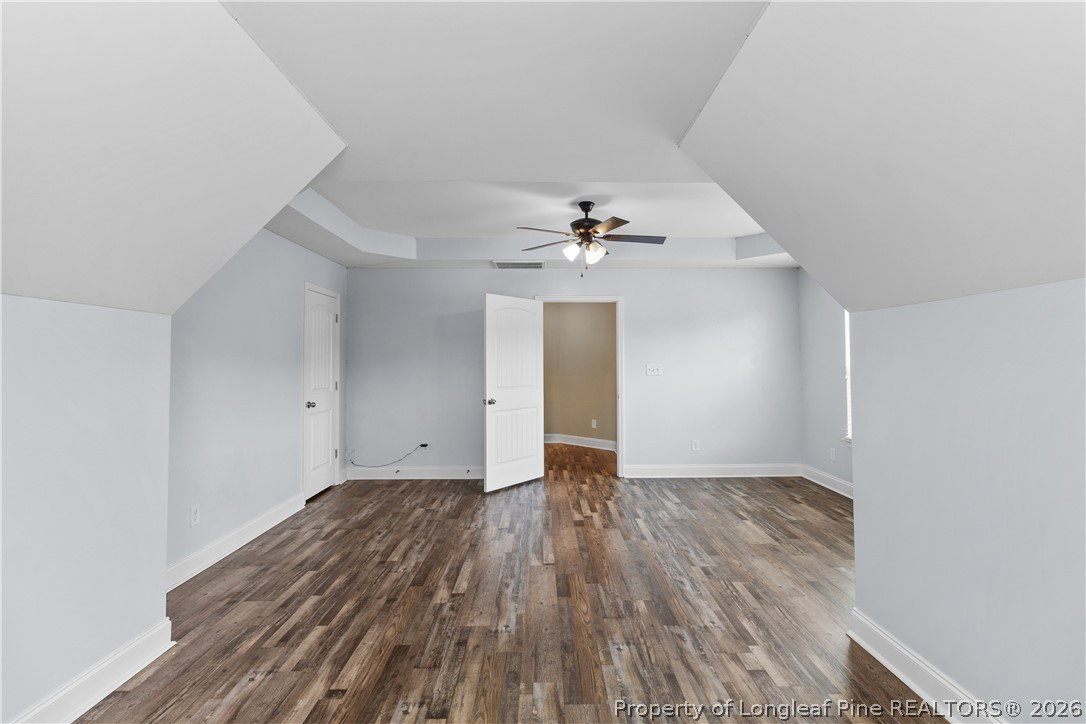
$10K Price Reduction! Plus $ 7k buyer incentive to use as you choose! Triple take - 3 Full Bathrooms, 3 Floors, and over 3,387 sq feet. Come see this beautiful home with lots of rooms, bonus room, and a finished third-floor flex space, offering exceptional versatility across three finished levels. Located on an oversized corner lot, this home features privacy fenced in yard perfect for pets, plus a storage shed for added convenience. The main level offers a formal dining room and an open-concept layout with an oversized kitchen island overlooking the living and eat-in kitchen areas. The kitchen is complete with granite countertops, a built-in desk, and a large pantry. A guest room and full bathroom are also located on the first floor. Enjoy outdoor living on the oversized screened-in porch or relax under the pergola. Upstairs, you’ll find a spacious primary suite with dual vanities, garden tub, separate shower, and large closet. Along with additional bedrooms, a full bath, bonus room with closet, and a large laundry room. The finished third floor provides flexible space for a home office, media room, or guest retreat. Riding lawn mower is gift to buyers. This floor plan is the Brooks by Mckee Homes. Community offers gated entrance; pool with clubhouse; picnic area and playground.
/u.realgeeks.media/darkhorsesellsusa/darkhorse_group_logo.png)
Additional Information
- Interior Features
- Attic, Tray Ceiling(s), Ceiling Fan(s), Coffered Ceiling(s), Separate/Formal Dining Room, Double Vanity, Eat-in Kitchen, Granite Counters, Garden Tub/Roman Tub, Kitchen Island, Storage, Separate Shower, Walk-In Closet(s), Window Treatments
- Exterior Features
- Corner Lot, Fence, Porch, Shed
- HOA Fee
- $400
- Property Description
- Three Story
- Flooring
- Other, Tile, Carpet
- Appliances
- Dishwasher, Disposal, Microwave, Range, Refrigerator
- Heating
- Heat Pump
- Air Conditioning
- Central Air
- Stories
- 3
- Levels
- Three Or More
- Parking Features
- Attached, Garage, Garage Door Opener
- Garage Spaces
- 2
- Elementary School
- Harnett - Anderson Creek
- Middle School
- Western Harnett Middle School
- High School
- Western Harnett High School