211 Wentworth Drive, Raeford, NC 28376
- $405,000
- 5
- BD
- 3
- BA
- 3,240
- SqFt




Courtesy of LPT REALTY LLC
Buyer Representative HOMES AT FORT BRAGG, LLC.
- Sold Price
- $405,000
- List Price
- $415,000
- Status
- CLOSED
- Days on Market
- 55
- Closing Date
- Apr 17, 2026
- MLS#
- 757687
- Subtype
- Residential
- Style
- Two Story
- Architectural Style
- Two Story
- Year Built
- 2013
- Bedrooms
- 5
- Bathrooms
- 3
- Full Baths
- 3
- Living Area
- 3,240
- Acres
- 0.23
- Subdivision
- Turnberry
Property Description
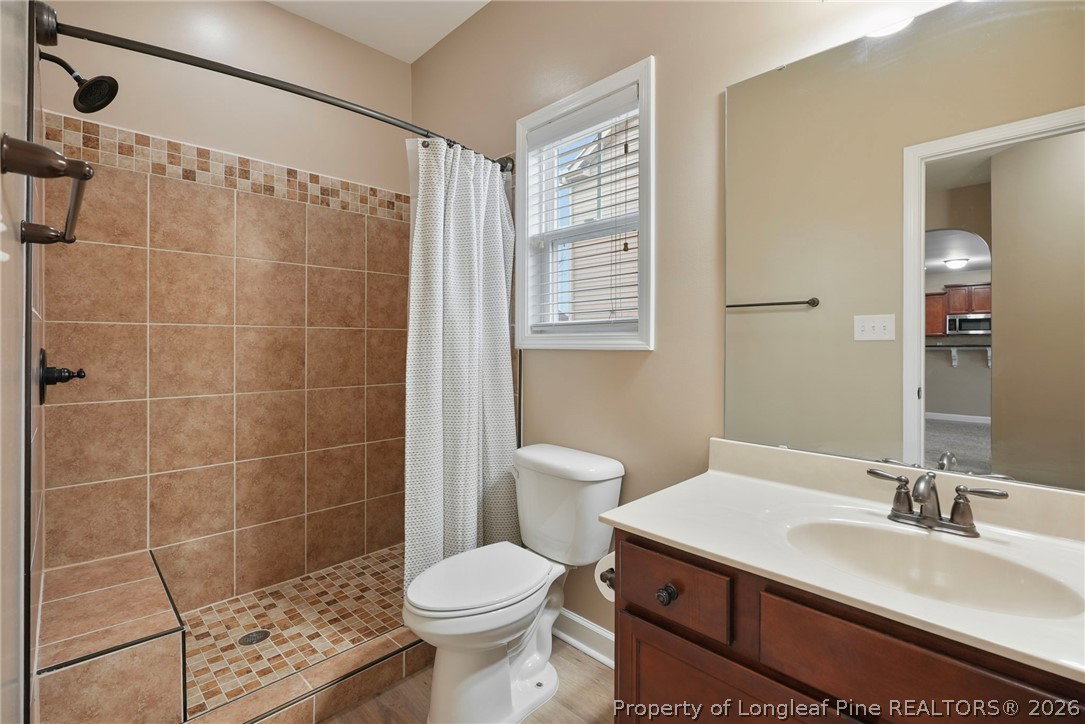
Beautiful home with 5 large bedrooms, 3 full bathrooms and a loft located in the desirable Turnberry subdivision. Walk in and immediately the home feels both welcoming and spacious. This floor plan is all about functionality, with space in all the areas you want it. Large dining room with elegant coffered ceiling fits a huge table and chairs. Kitchen includes a butler's pantry, granite countertops and tons of counter space. And this living room fits even the biggest sectionals! You won't need to compromise on square footage here. Main floor includes a convenient guest suite with a full bathroom. Upstairs you'll find 4 more bedrooms and laundry. Primary suite is grand with a large en suite bathroom including a large walk in closest and separate soaking tub and shower. Screened in back porch and fence make this home move-in ready for your family and pets. Plus, don't stress about anything here with a home warranty transferable to the new owner through 2027! All security equipment is paid off and ready for the new buyer as well. Don't lift a finger moving into your new home!
/u.realgeeks.media/darkhorsesellsusa/darkhorse_group_logo.png)
Additional Information
- Interior Features
- Tray Ceiling(s), Ceiling Fan(s), Coffered Ceiling(s), Separate/Formal Dining Room, Entrance Foyer, Eat-in Kitchen, Granite Counters, Walk-In Closet(s)
- Exterior Features
- Fully Fenced, Playground, Patio
- HOA Fee
- $319
- Property Description
- Two Story
- Flooring
- Laminate, Vinyl, Carpet
- Appliances
- Dishwasher, Microwave, Range
- Heating
- Heat Pump
- Stories
- 2
- Levels
- Two
- Parking Features
- Attached, Garage
- Garage Spaces
- 2
- Elementary School
- Hoke Co Schools
- Middle School
- East Hoke Middle School
- High School
- Hoke County High School