445 Hayden Lane, Cameron, NC 28326
- $320,000
- 3
- BD
- 3
- BA
- 2,285
- SqFt




Courtesy of ERA STROTHER REAL ESTATE #5
Buyer Representative SANFORD REAL ESTATE
- Sold Price
- $320,000
- List Price
- $330,000
- Status
- CLOSED
- Days on Market
- 47
- Closing Date
- Apr 16, 2026
- MLS#
- 758035
- Subtype
- Residential
- Style
- Two Story
- Architectural Style
- Two Story
- Year Built
- 2008
- Bedrooms
- 3
- Bathrooms
- 3
- Full Baths
- 2
- Half Baths
- 1
- Living Area
- 2,285
- Subdivision
- Richmond Park
Property Description
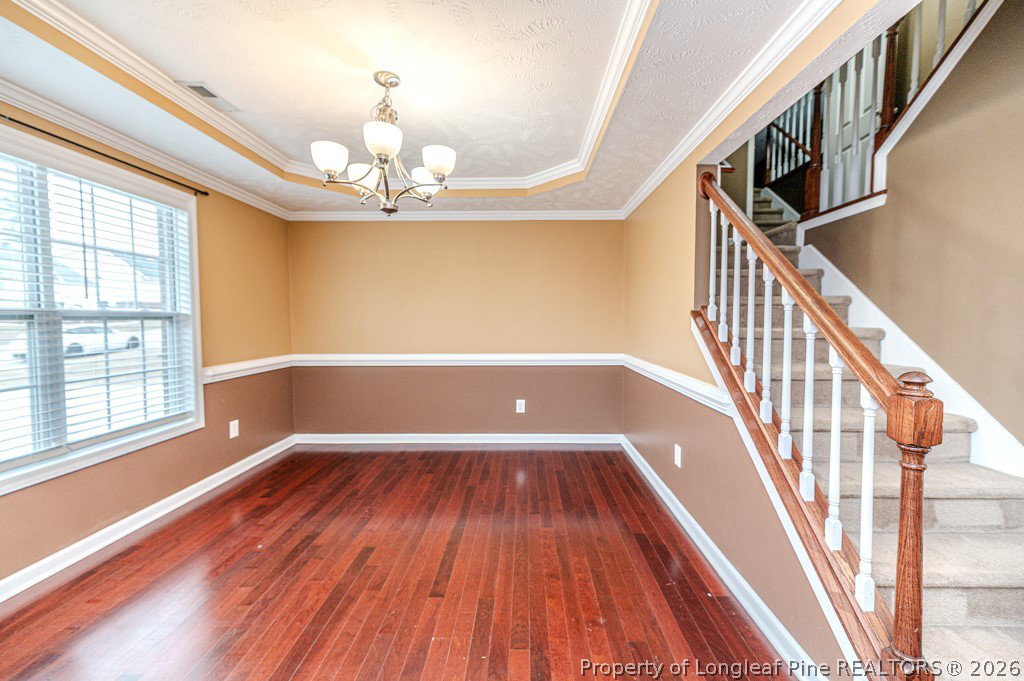
Discover the perfect blend of comfort and convenience in this beautiful two-story traditional home, ideally located just off Highway 87 for a seamless commute to Fort Bragg and surrounding areas. The main level welcomes you with versatile spaces tailored for every occasion: ?Formal Dining Room: Elegant and ready for holiday dinners or special celebrations. ?Eat-In Kitchen: The heart of the home, featuring a casual dining area perfect for morning coffee and easy weeknight meals. Outdoor Oasis: Step outside to a massive, fully fenced backyard. Whether you’re hosting a summer BBQ or letting the dogs run, you’ll love the privacy and the added utility of the included storage shed. ?All bedrooms are privately tucked away on the second floor, ensuring a quiet sanctuary for the whole family: ?Primary Suite: A spacious upstairs retreat designed for relaxation. Versatile Bonus Room: This oversized space is the ultimate "flex" area—perfect for a playroom, home theater, or gym. ?Private Home Office: Uniquely attached to the bonus room, this dedicated office space provides the quiet environment needed for remote work or study. ?Commuter’s Dream: Located just seconds from Hwy 87. Military Friendly: Direct, easy access to post. Privacy: Large lot with a secure perimeter.
/u.realgeeks.media/darkhorsesellsusa/darkhorse_group_logo.png)
Additional Information
- Interior Features
- Ceiling Fan(s), Dining Area, Separate/Formal Dining Room, Double Vanity, Jetted Tub, Separate Shower, Tub Shower
- Exterior Features
- Corner Lot, Fence, Porch, Patio
- Property Description
- Two Story
- Flooring
- Vinyl, Carpet
- Appliances
- Dishwasher, Microwave, Range
- Heating
- Heat Pump
- Stories
- 2
- Levels
- Two
- Parking Features
- Attached, Garage
- Garage Spaces
- 2
- Middle School
- Harnett Co Schools
- High School
- Harnett Co Schools