432 McPhee Drive, Fayetteville, NC 28305
- $259,800
- 3
- BD
- 2
- BA
- 1,409
- SqFt




Courtesy of COLDWELL BANKER ADVANTAGE - FAYETTEVILLE
Buyer Representative RALEIGH REALTY INC.
- Sold Price
- $259,800
- List Price
- $259,800
- Status
- CLOSED
- Days on Market
- 41
- Closing Date
- Apr 17, 2026
- MLS#
- 758474
- Subtype
- Residential
- Style
- Ranch
- Architectural Style
- Ranch
- Year Built
- 1954
- Bedrooms
- 3
- Bathrooms
- 2
- Full Baths
- 2
- Living Area
- 1,409
- Acres
- 0.26
- Subdivision
- Haymount
Property Description
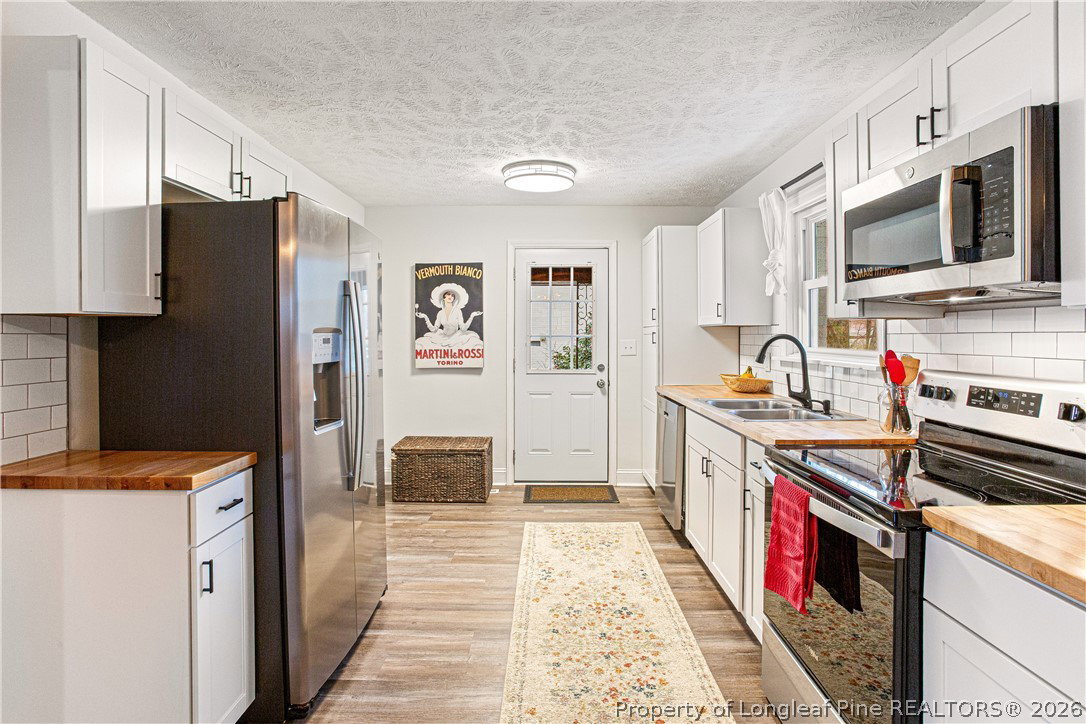
Come and see this beautiful, fully renovated home in the desirable Haymount area! This 3-bedroom, 2-bath property is perfectly located in the heart of town, offering convenience and charm. Recent updates include luxury vinyl tile flooring, updated interior and exterior paint, vinyl windows, and newer appliances. The kitchen was updated in 2023 with refreshed cabinetry and butcher block countertops and opens seamlessly to the dining and living areas, complete with a cozy fireplace—perfect for entertaining. The spacious owner’s suite is a true retreat, featuring double barn doors, a large walk-in closet, and updated vanities and light fixtures. The home has been immaculately maintained and includes a crawlspace with a new moisture barrier and updated HVAC ductwork. Enjoy a neighborhood ideal for walking and outdoor activities, just minutes from Fort Bragg and close to downtown. Additional features include a covered carport with extra parking and a wooded backyard that offers privacy and relaxation. This home has been lovingly maintained and is truly a gem—move-in ready and waiting for its new owner!
/u.realgeeks.media/darkhorsesellsusa/darkhorse_group_logo.png)
Additional Information
- Interior Features
- Ceiling Fan(s), Entrance Foyer, Eat-in Kitchen, Kitchen Exhaust Fan, Open Concept, Tub Shower, Walk-In Closet(s), Walk-In Shower
- Exterior Features
- Fence, Porch
- Property Description
- Ranch
- Flooring
- Luxury Vinyl, Luxury Vinyl Tile, Tile
- Appliances
- Dishwasher, Electric Range, Microwave, Stainless Steel Appliance(s)
- Heating
- Heat Pump
- Air Conditioning
- Central Air, Electric
- Parking Features
- Attached Carport
- Elementary School
- Ashley Elementary (3-5)
- Middle School
- Max Abbott Middle School
- High School
- Terry Sanford Senior High