Share this with your friends


910-766-9027
Dark Horse Group
17 Camp Rock Road, Lillington, NC 27546
- $338,900
- 3
- BD
- 3
- BA
- 1,964
- SqFt




Courtesy of LGI REALTY NC, LLC.
- List Price
- $338,900
- Status
- PENDING
- Days on Market
- 213
- Price Change
- ▼ $30,000 1787957988
- MLS#
- 758490
- Subtype
- Residential
- Style
- One and One Half Story
- Architectural Style
- One and One Half Story
- New Construction
- Yes
- Year Built
- 2026
- Bedrooms
- 3
- Bathrooms
- 3
- Full Baths
- 2
- Half Baths
- 1
- Living Area
- 1,964
- Acres
- 0.69
- Subdivision
- Boone Trail Village
Property Description
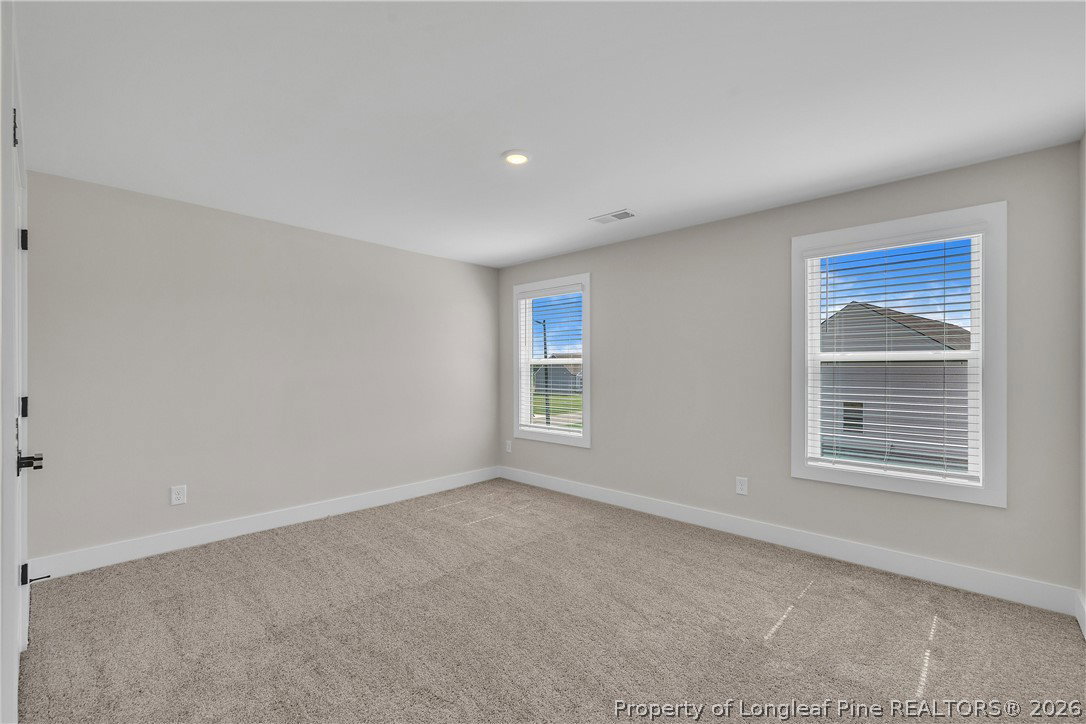
Experience the perfect blend of space and style in the Clayton floor plan at Boone Trail Village - where comfort meets elevated living on a generous 0.69-acre homesite. This two-story design showcases exterior stone accents, 3 bedrooms, and 2.5 baths, along with an open dining space perfect for hosting. The kitchen impresses with a large island, granite countertops, stainless-steel appliances and enjoy peaceful outdoor living from your private deck. And with the walk-in closets and two-car garage, you will have plenty of space to spare! Boone Trail Village is an exciting new community offering spacious homes on large lots, providing perfect balance of comfort and tranquility. This community is ideal for those looking to escape the hustle and bustle of city life while still enjoying convenient access to nearby amenities. Additionally, Fort Bragg is just minutes down the road offering an easy commute!
/u.realgeeks.media/darkhorsesellsusa/darkhorse_group_logo.png)
Additional Information
- Interior Features
- Ceiling Fan(s), Double Vanity, Eat-in Kitchen, Granite Counters, Kitchen Island, Kitchen/Dining Combo, Primary Downstairs, Bath in Primary Bedroom, Open Floorplan, Pantry, Tub Shower, Walk-In Closet(s), Walk-In Shower, Window Treatments
- Exterior Features
- Patio
- HOA Fee
- $750
- Property Description
- One and One Half Story
- Flooring
- Carpet, Luxury Vinyl Plank
- Appliances
- Dishwasher, Electric Water Heater, Free-Standing Electric Range, Microwave, Refrigerator, Stainless Steel Appliance(s), Water Heater
- Heating
- Heat Pump
- Levels
- One and One Half
- Foundation
- Block, Stem Wall
- Parking Features
- Attached, Garage
- Garage Spaces
- 2
- Middle School
- Western Harnett Middle School
- High School
- Western Harnett High School