2902 Tramway Road, Sanford, NC 27330
- $235,000
- 3
- BD
- 2
- BA
- 2,123
- SqFt




Courtesy of ADCOCK REAL ESTATE SERVICES
Buyer Representative ADCOCK REAL ESTATE SERVICES
- Sold Price
- $235,000
- List Price
- $280,000
- Status
- CLOSED
- Days on Market
- 89
- Closing Date
- Jun 08, 2026
- MLS#
- 758605
- Subtype
- Residential
- Style
- Ranch
- Architectural Style
- Ranch
- Year Built
- 1967
- Bedrooms
- 3
- Bathrooms
- 2
- Full Baths
- 2
- Living Area
- 2,123
- Acres
- 1.42
- Subdivision
- Not In Subdivision
Property Description
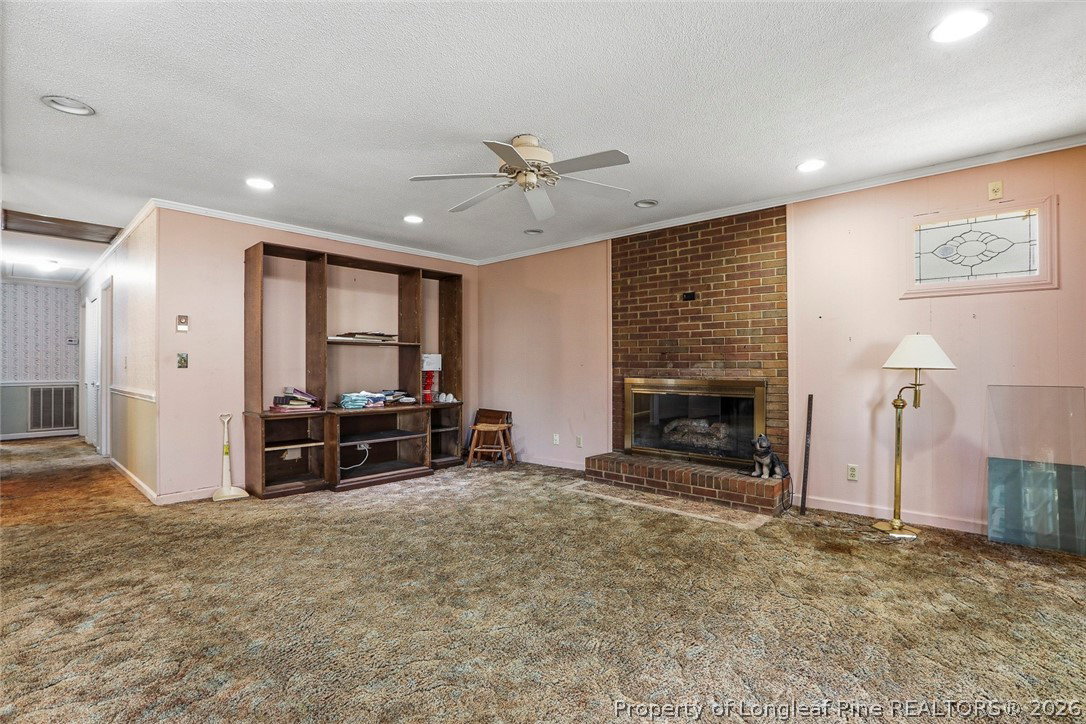
Back on market due to buyer’s home inspection. Full report is available in the MLS attachments. Welcome to this single-level brick ranch offering comfort, space, and endless possibilities. Built in 1967 and owned since then by the same family, this 3-bedroom, 2-bath home sits on approximately 1.42 acres in the desirable Tramway area and is ready for updates to make it your own. Inside, the home features an open-concept layout with generous living spaces and plenty of storage throughout. With over 2,100 square feet, the floor plan provides comfortable everyday living while maintaining the classic character of a solidly built ranch home. A large sunroom off the family room offers additional living space and a great place to relax. This property is ideal for hobbyists, craftsmen, or anyone needing extra workspace and one level throughout most of the home. The previous owner was a skilled woodworker and picture frame builder, and the property reflects that with excellent workshop and storage options. Two additional buildings include a 622 sq ft wooden building and a 1,200 sq ft metal shop, providing ample space for woodworking, projects, equipment storage, or even a home-based business. Conveniently located just off Hwy 78, the home offers easy access to US-1, making commuting simple while still enjoying a peaceful country setting. Shopping, schools, and everyday amenities are nearby, and you’re only minutes from downtown Sanford. With the continued growth of the Sanford/Lee County area, surrounding properties may see future development. Brantley Place S/D has future plans to expand behind this home. There will be mixed-use housing and commercial development behind the property. A new survey will be recorded prior to closing and is available now for review. This property offers space, history, and incredible potential, just waiting for your personal touch.
/u.realgeeks.media/darkhorsesellsusa/darkhorse_group_logo.png)
Additional Information
- Interior Features
- Bookcases, Built-in Features, Entrance Foyer, Eat-in Kitchen, Kitchen Island, Kitchen/Dining Combo, Living/Dining Room, Open Concept, Recessed Lighting, Storage, Tub Shower, Workshop, Sun Room
- Exterior Features
- Porch, Private Yard, Storage
- Property Description
- Ranch
- Flooring
- Tile, Vinyl, Carpet
- Appliances
- Built-In Electric Range, Dishwasher
- Heating
- Gas
- Air Conditioning
- Central Air, Whole House Fan
- Parking Features
- Attached, Garage
- Garage Spaces
- 1
- Middle School
- Lee - SanLee
- High School
- Lee - Southern Lee High