75 Wessex Court, Cameron, NC 28326
- $325,000
- 3
- BD
- 4
- BA
- 2,463
- SqFt






Courtesy of ON POINT REALTY
Buyer Representative MANNING REALTY
- Sold Price
- $325,000
- List Price
- $325,000
- Status
- CLOSED
- Days on Market
- 43
- Closing Date
- Apr 27, 2026
- MLS#
- 758835
- Subtype
- Residential
- Style
- Two Story
- Architectural Style
- Two Story
- Year Built
- 2006
- Bedrooms
- 3
- Bathrooms
- 4
- Full Baths
- 3
- Half Baths
- 1
- Living Area
- 2,463
- Acres
- 0.42
- Subdivision
- Yorkshire Plant
Property Description
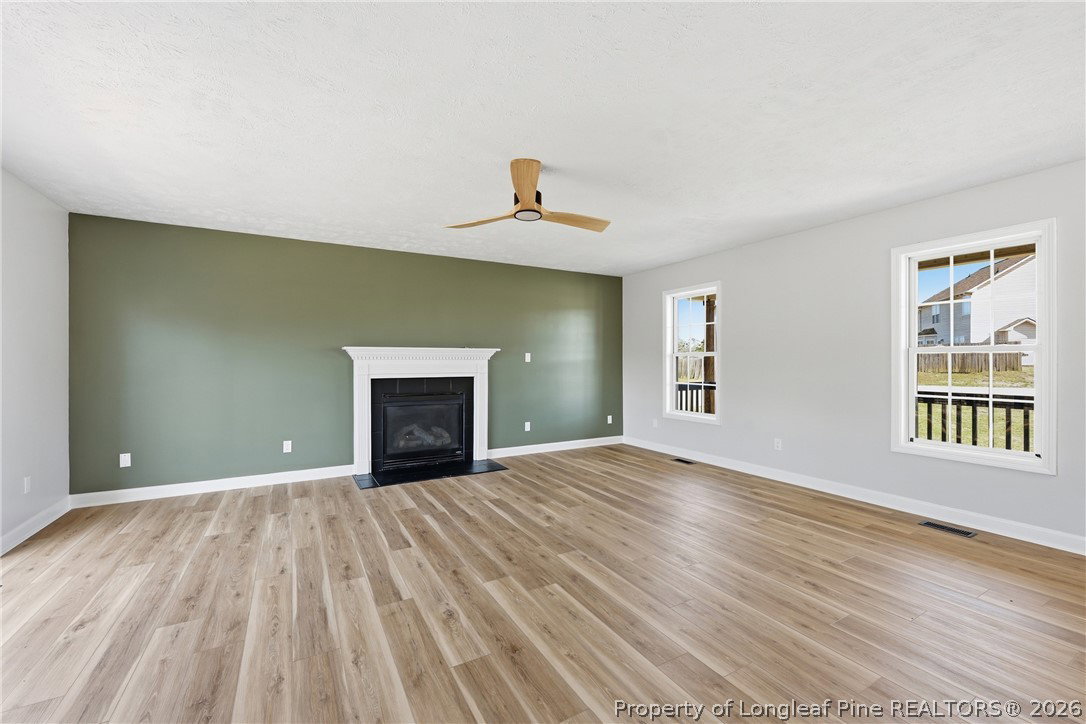
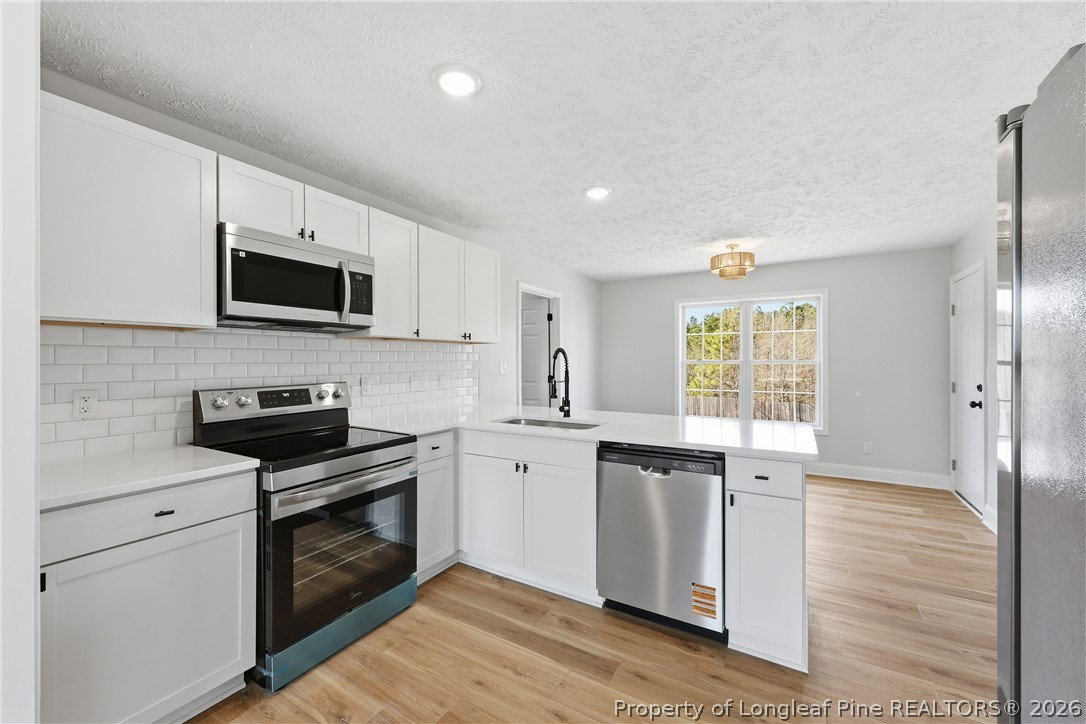
Welcome to this beautiful, updated house. The home features a big, welcoming porch and LVP flooring throughout all social and wet areas, combining style with easy maintenance. As you enter, you’ll find a spacious living room to the right with a cozy fireplace and ceiling fan, perfect for relaxing or entertaining. To the left, a very stylish formal dining room showcases elegant wainscoting molding and a modern chandelier, creating the perfect setting for special gatherings. The expansive kitchen is a standout, featuring quartz countertops, a breakfast bar, an eat-in kitchen area, new Stainless-Steel appliances, and abundant cabinet space, making it ideal for both cooking and hosting. One of the home’s unique highlights is its two separate staircases. The main staircase from the living room leads to the large primary suite and 3 additional bedrooms. The primary bedroom offers tray ceilings and generous space, while the primary bathroom features a garden tub, walk-in shower, double vanity, and walk-in closet. The second staircase leads to an oversized bonus room with large closets, and a full bathroom can be used as a bedroom, guest suite, or in-law suite. Adding even more character, the walk-in closet includes a hidden passage to a more private closet that connects to the third bedroom’s closet on the other side—a fun and unique feature. Step outside to enjoy the large, fenced backyard with a spacious deck, perfect for outdoor entertaining, relaxing evenings, or weekend gatherings. This home offers space, character, and versatility, making it a fantastic place to call home.
/u.realgeeks.media/darkhorsesellsusa/darkhorse_group_logo.png)
Additional Information
- Interior Features
- Breakfast Area, Bathtub, Tray Ceiling(s), Ceiling Fan(s), Chandelier, Dining Area, Coffered Ceiling(s), Dual Closets, Separate/Formal Dining Room, Double Vanity, Entrance Foyer, Eat-in Kitchen, Garden Tub/Roman Tub, Home Office, In-Law Floorplan, Kitchen Island, Kitchen/Dining Combo, Primary Downstairs, Bath in Primary Bedroom, Quartz Counters, Storage
- Exterior Features
- Deck, Fully Fenced, Fence, Porch
- Property Description
- Two Story
- Flooring
- Luxury Vinyl Plank, Carpet
- Appliances
- Dishwasher, Microwave, Range, Refrigerator, Stainless Steel Appliance(s)
- Heating
- Central, Heat Pump
- Stories
- 2
- Levels
- Two
- Parking Features
- Attached, Garage
- Garage Spaces
- 2
- Middle School
- Highland Middle School
- High School
- Overhills Senior High