4057 Lifestyle Road, Fayetteville, NC 28312
- $345,000
- 4
- BD
- 3
- BA
- 2,427
- SqFt




Courtesy of RE/MAX CHOICE
- List Price
- $345,000
- Status
- ACTIVE
- Days on Market
- 178
- Price Change
- ▼ $5,000 1787339703
- MLS#
- 758895
- Subtype
- Residential
- Style
- Two Story
- Architectural Style
- Two Story
- Year Built
- 2013
- Bedrooms
- 4
- Bathrooms
- 3
- Full Baths
- 2
- Half Baths
- 1
- Living Area
- 2,427
- Subdivision
- Baywood Village
Property Description
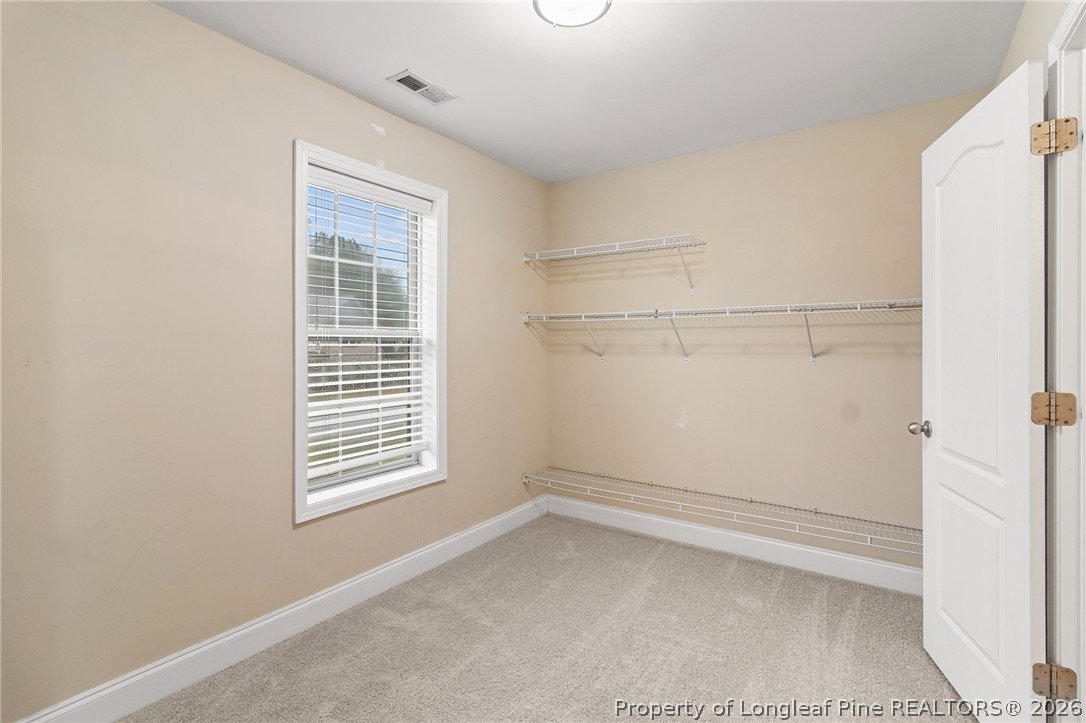
Beautifully maintained 4BR/2.5BA home featuring an open floor plan and exceptional indoor/outdoor living. Inviting vaulted foyer opens to hardwood floors and coffered ceilings. Spacious kitchen with island, granite countertops, pantry, and stainless steel appliances overlooks the family room with gas log fireplace and pre-installed surround sound. Upstairs offers a generous landing area leading to all bedrooms. Owner’s suite includes a large walk-in closet with direct access to the laundry room, plus additional flex space ideal for an office or second closet. En-suite bath features dual vanities, garden tub, and separate glass-enclosed shower. New Carpet in upstairs, in the flex room in the front and the living room. Situated on an extra-large corner lot with a fully fenced backyard designed for entertaining—covered patio, above-ground pool, wooden playset, trampoline, shed, and fire pit with built-in gas line for fire pit and grill. Solar panels installed in 2022 (to be paid off at closing). No HOA. Don’t miss this move-in ready home with space, upgrades, and room to make lasting memories!
/u.realgeeks.media/darkhorsesellsusa/darkhorse_group_logo.png)
Additional Information
- Interior Features
- Breakfast Area, Ceiling Fan(s), Dining Area, Separate/Formal Dining Room, Double Vanity, Granite Counters, Garden Tub/Roman Tub, Loft, Separate Shower, Walk-In Closet(s), Window Treatments
- Exterior Features
- Corner Lot, Fence, Pool, Patio
- Property Description
- Two Story
- Flooring
- Hardwood, Tile, Carpet
- Appliances
- Dishwasher, Microwave, Range, Refrigerator
- Heating
- Heat Pump
- Air Conditioning
- Electric
- Stories
- 2
- Levels
- Two
- Foundation
- Slab
- Pool Type
- Above Ground, Indoor
- Parking Features
- Attached, Garage
- Garage Spaces
- 2
- Middle School
- Mac Williams Middle School
- High School
- Cape Fear Senior High