323 River Oak Street, Spring Lake, NC 28390
- $349,000
- 5
- BD
- 3
- BA
- 3,203
- SqFt




Courtesy of REAL BROKER LLC
Buyer Representative LPT Realty, LLC
- Sold Price
- $349,000
- List Price
- $349,000
- Status
- CLOSED
- Days on Market
- 47
- Closing Date
- May 04, 2026
- MLS#
- 759046
- Subtype
- Residential
- Style
- Two Story
- Architectural Style
- Two Story
- Year Built
- 2012
- Bedrooms
- 5
- Bathrooms
- 3
- Full Baths
- 2
- Half Baths
- 1
- Living Area
- 3,203
- Subdivision
- Olde Farm
Property Description
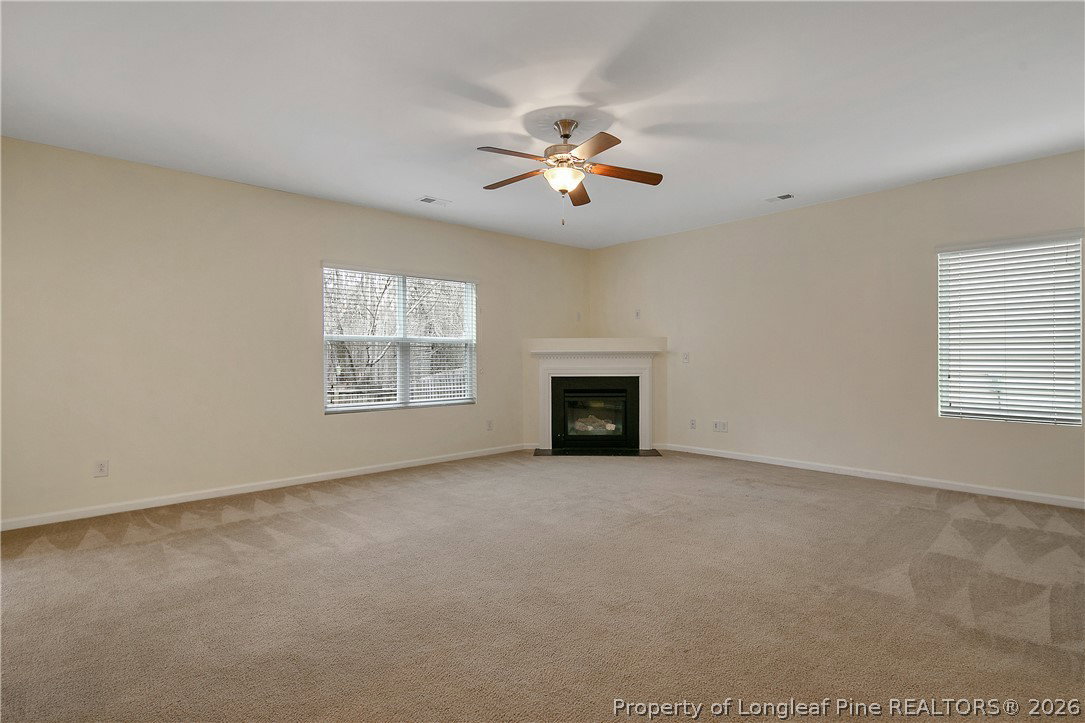
Eligible for VA loan assumption! Step inside this meticulously maintained 5-bedroom, 2.5-bathroom home boasting over 3200 square feet of exquisite craftsmanship and thoughtful design. Entertain with ease in the open-style floor plan featuring elegant finishes, archways, tray ceilings, and luxurious granite countertops in the kitchen. Enjoy the convenience of stainless-steel appliances, a large walk-in pantry, and separate laundry room. A spacious owner suite upstairs offers a full bath with double vanities, walk-in shower, and generous walk-in closet, as well as four additional bedrooms with plush carpeting. Spacious 1st floor office/flex space, oversized 2 Car Garage and abundant storage throughout home. Outside, relax in the private fenced yard or on the back patio during lazy summer nights. Just minutes away from Fort Bragg, multiple shopping corridors, and popular local venues, this home truly has it all. Schedule your appointment today before this beautifully built home slips away!
/u.realgeeks.media/darkhorsesellsusa/darkhorse_group_logo.png)
Additional Information
- Interior Features
- Breakfast Area, Tray Ceiling(s), Ceiling Fan(s), Coffered Ceiling(s), Separate/Formal Dining Room, Entrance Foyer, Granite Counters, Garden Tub/Roman Tub, Kitchen Island, Separate Shower
- Exterior Features
- Patio
- HOA Fee
- $220
- Property Description
- Two Story
- Flooring
- Carpet, Hardwood, Vinyl
- Appliances
- Dishwasher, Disposal, Microwave, Range
- Heating
- Electric, Forced Air
- Air Conditioning
- Central Air, Electric
- Stories
- 2
- Levels
- Two
- Parking Features
- Attached, Garage
- Garage Spaces
- 2
- Elementary School
- Overhills Elementary
- Middle School
- Overhills Middle School
- High School
- Overhills Senior High