334 Crane Way, Bunnlevel, NC 28323
- $303,000
- 4
- BD
- 3
- BA
- 2,082
- SqFt




Courtesy of LPT REALTY LLC
Buyer Representative LPT REALTY LLC
- Sold Price
- $303,000
- List Price
- $299,999
- Status
- CLOSED
- Days on Market
- 139
- Closing Date
- Aug 04, 2026
- MLS#
- 759065
- Subtype
- Residential
- Style
- Two Story
- Architectural Style
- Two Story
- Year Built
- 2015
- Bedrooms
- 4
- Bathrooms
- 3
- Full Baths
- 2
- Half Baths
- 1
- Living Area
- 2,082
- Subdivision
- Vandercroft
Property Description
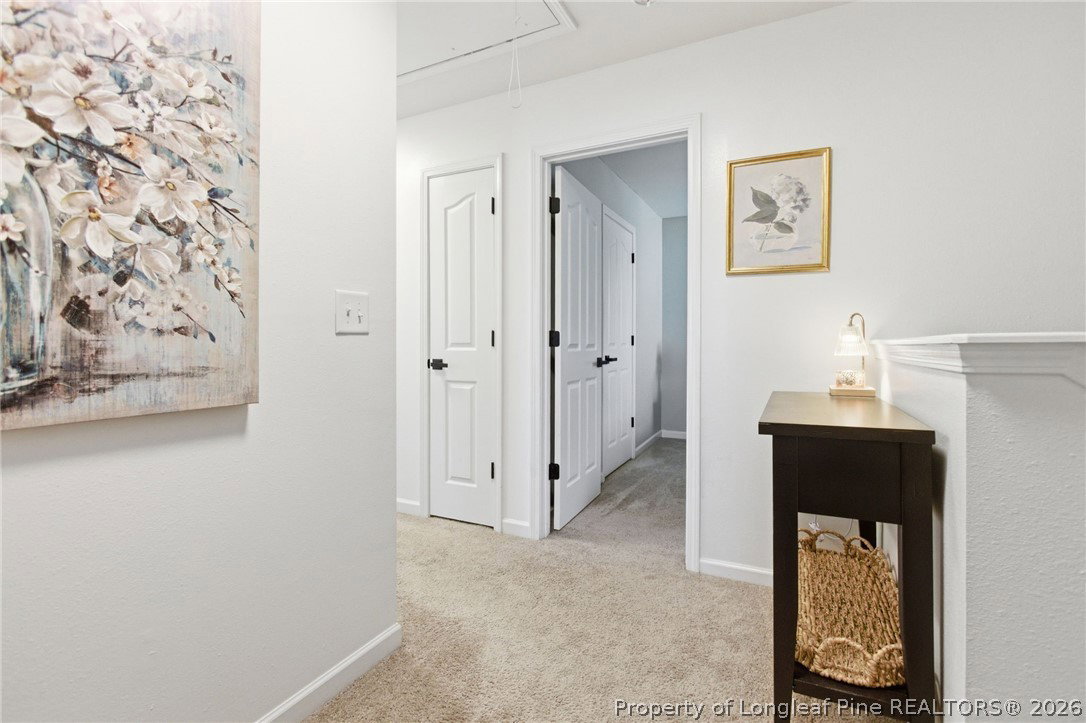
SPACE. FUNCTIONALITY. COMMUNITY AMENITIES. This move-in ready 4-bedroom, 2.5-bath home delivers the space, flexibility, and lifestyle today’s buyers are searching for. Featuring a bright open layout, spacious living areas, and oversized bedrooms, this home is designed for both everyday comfort and effortless entertaining. The kitchen offers abundant cabinetry and workspace, flowing seamlessly into the main living and dining areas. Upstairs, the spacious primary suite provides the perfect private retreat, while three additional bedrooms offer endless flexibility for guests, a home office, playroom, or fitness space. Enjoy a fully fenced backyard ideal for pets, kids, and weekend gatherings, plus a 2-car garage and extended driveway for added convenience. Located in a desirable community featuring a pool, playground, and recreational amenities, with easy access to Fort Liberty, Lillington, Fayetteville, shopping, dining, and major highways. Homes offering this much space, functionality, and value rarely stay available long — schedule your private showing today.
/u.realgeeks.media/darkhorsesellsusa/darkhorse_group_logo.png)
Additional Information
- Interior Features
- Breakfast Area, Cathedral Ceiling(s), Separate/Formal Dining Room, Garden Tub/Roman Tub, Separate Shower, Vaulted Ceiling(s), Walk-In Closet(s), Window Treatments
- Exterior Features
- Corner Lot, Fence, Porch, Patio
- HOA Fee
- $50
- Property Description
- Two Story
- Flooring
- Carpet, Vinyl, Wood
- Appliances
- Dryer, Dishwasher, Disposal, Microwave, Range, Refrigerator, Water Heater, Washer
- Heating
- Electric, Forced Air
- Stories
- 2
- Levels
- Two
- Parking Features
- Attached, Garage
- Garage Spaces
- 2
- Elementary School
- Lillington Shawtown Elem
- Middle School
- Harnett Central Middle
- High School
- Harnett Central