121 Jubilee Courts, Cameron, NC 28326
- $333,900
- 3
- BD
- 3
- BA
- 2,375
- SqFt




Courtesy of KELLER WILLIAMS REALTY (FAYETTEVILLE)
Buyer Representative Non Member Office
- Sold Price
- $333,900
- List Price
- $333,900
- Status
- CLOSED
- Days on Market
- 77
- Closing Date
- Jun 12, 2026
- MLS#
- 759207
- Subtype
- Residential
- Style
- Traditional
- Architectural Style
- Traditional
- Year Built
- 2006
- Bedrooms
- 3
- Bathrooms
- 3
- Full Baths
- 2
- Half Baths
- 1
- Living Area
- 2,375
- Acres
- 0.40
- Subdivision
- Yorkshire Plantation
Property Description
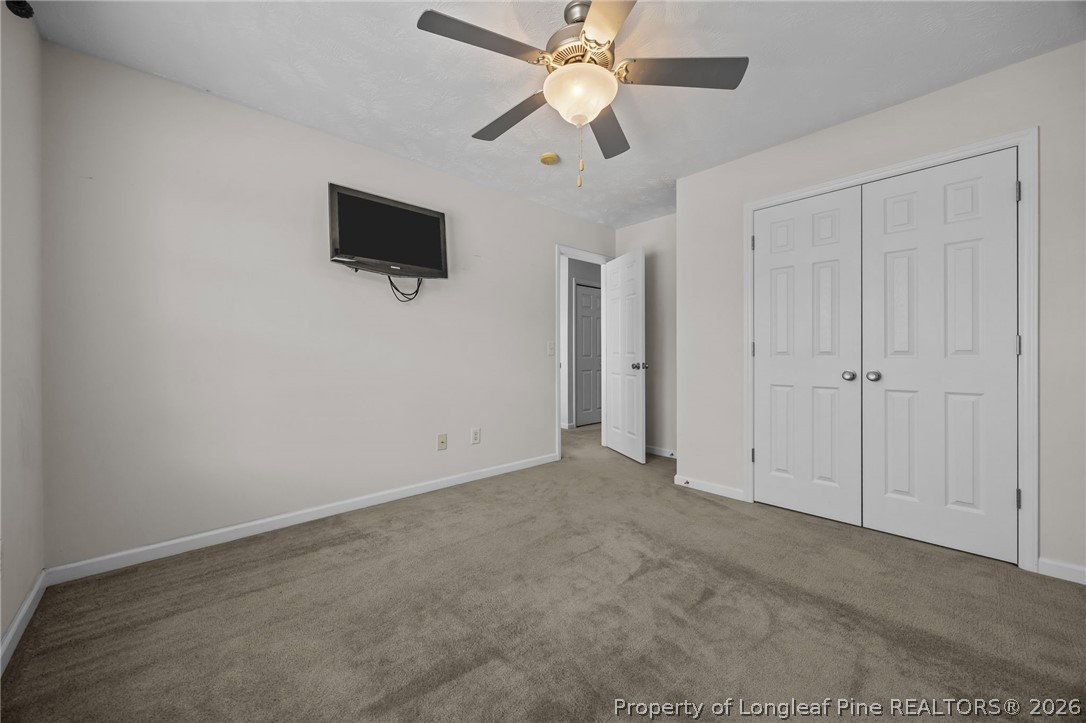
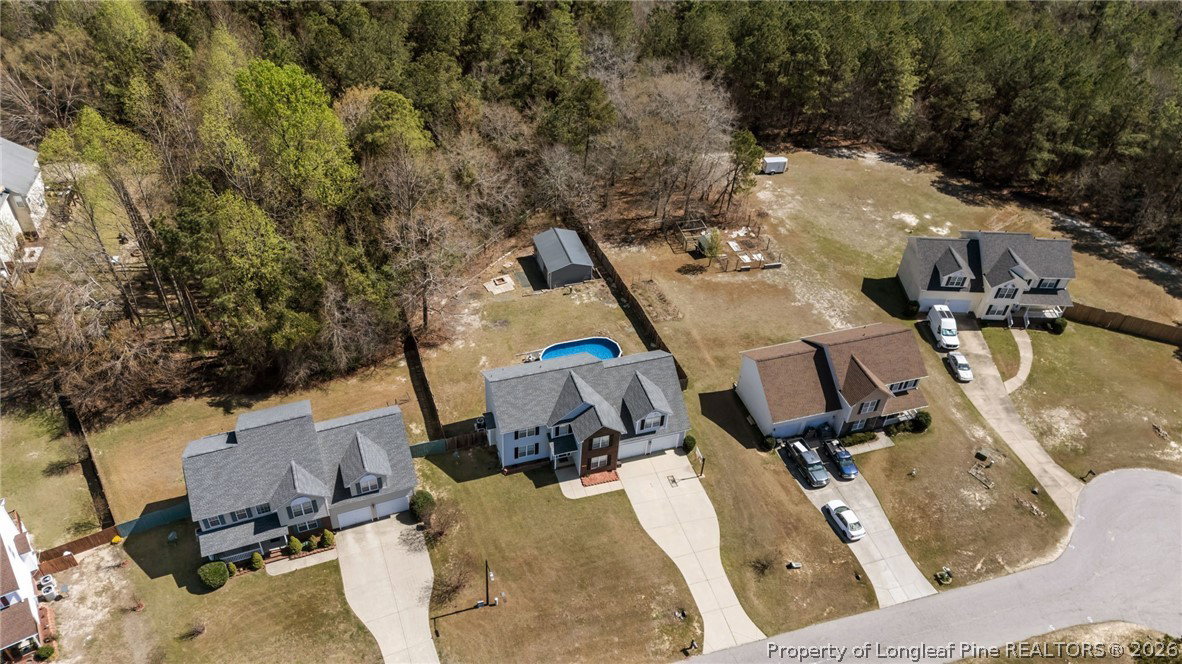
**Back on market at no fault to the sellers, buyer's financing fell through** Welcome to the perfect blend of comfort, space, and freedom this beautifully maintained 3 bed, 2.5 bath with a bonus room, home offers everything you’ve been looking for and more, with no HOA restrictions to limit your lifestyle. Situated on an oversized, fully fenced lot, this property gives you room to breathe, entertain, and enjoy the outdoors with privacy and flexibility. Not to mention the pool with an expansive deck. Inside, you’ll find a well-designed layout with generous living spaces and a versatile bonus room equipped with a projector and retractable screen, ideal for a home office, guest space, media room, or whatever suits your needs. One of the standout features is the detached 30x20 building, fully wired and equipped with air conditioning. Whether you need a workshop, studio, gym, or extra storage, this space is ready to go. Perfectly positioned, this home offers the best of both worlds convenient access to Fort Bragg while still being far enough away to enjoy the peace and quiet of country living. You can truly come home and unwind without feeling like you’re still on base. If you’ve been searching for space, functionality, and freedom this property delivers it all. Water heater (2020), upstairs HVAC (2023), downstairs HVAC (2018), water osmosis system to convey, appliances (2021), roof (2019), pool liner (2025)
/u.realgeeks.media/darkhorsesellsusa/darkhorse_group_logo.png)
Additional Information
- Property Description
- Traditional
- Flooring
- Carpet, Hardwood
- Heating
- Electric, Heat Pump
- Parking Features
- Attached, Garage
- Garage Spaces
- 2
- Elementary School
- Harnett - Johnsonville
- Middle School
- Harnett - Overhills
- High School
- Harnett - Overhills