523 Vista Drive, Fayetteville, NC 28305
- $412,000
- 3
- BD
- 2
- BA
- 2,096
- SqFt




Courtesy of COLDWELL BANKER ADVANTAGE - FAYETTEVILLE
Buyer Representative TORCH & TRAIL, LLC
- Sold Price
- $412,000
- List Price
- $427,000
- Status
- CLOSED
- Days on Market
- 91
- Closing Date
- Jun 23, 2026
- MLS#
- 759227
- Subtype
- Residential
- Style
- Cottage
- Architectural Style
- Cottage
- Year Built
- 1952
- Bedrooms
- 3
- Bathrooms
- 2
- Full Baths
- 2
- Living Area
- 2,096
- Subdivision
- Forest Lks
Property Description
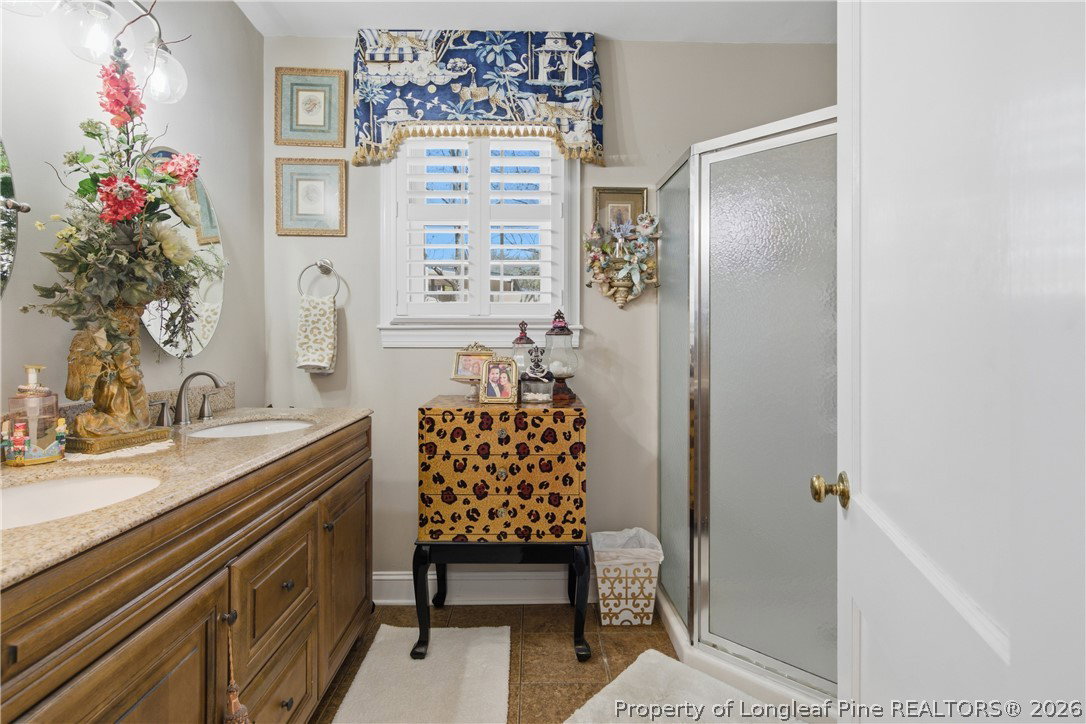
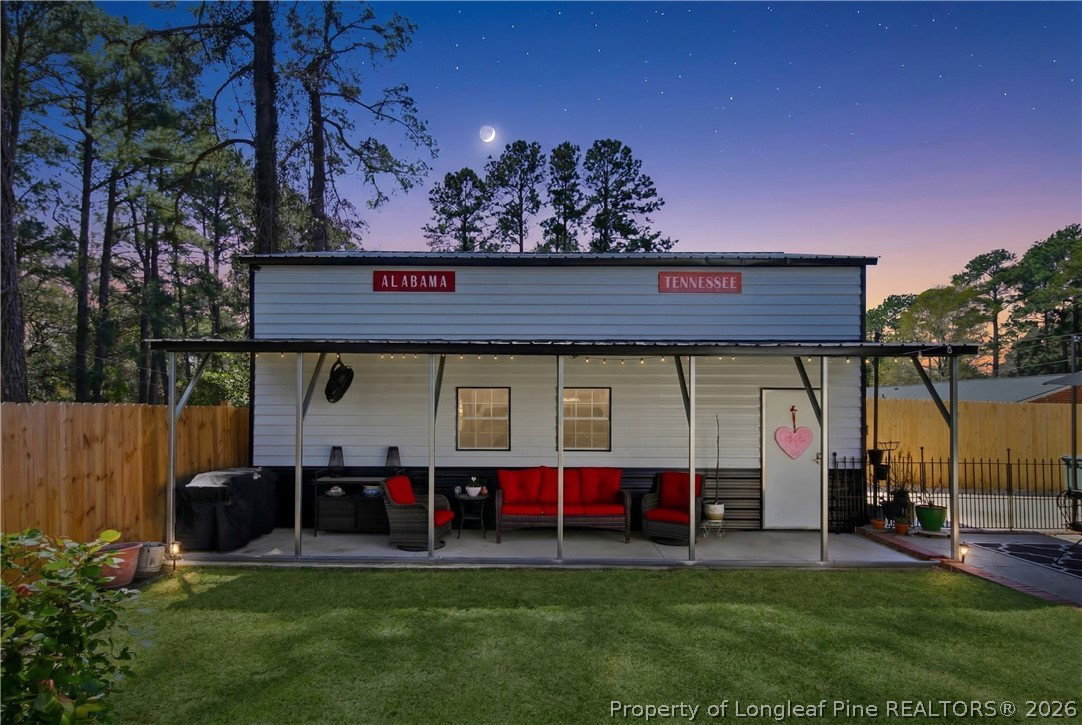
Quintessential Haymount Cottage with white picket fence, a beautifully landscaped yard with Crape Myrtles, Azaleas and a Rose Arbor, Follow the brick path to a welcoming front porch. 3 BR/2Bath, 2100+ SF. New Paint interior Exterior, New Windows, New Roof, Attic completely floored, Two FP - New Gas Logs, New Electrical panel and wiring to include exterior plugs, New Kitchen Floor, Hardwoods throughout are immaculate. Custom Plantation shutters, KitchenAide 6 Burner gas convection stove. with new backsplash. 2024 added a 20 x 30 Fully insulated, wired metal garage - perfect for a boat or RV or work vehicle! Plus, wooden shelves from top to bottom for storage...new concrete on part of the driveway and garage flooring....allowing for ample parking! The footprint of the home is L Shaped, and it wraps around a backyard brick patio, paired with doors from the master suite & kitchen with new metal roof awnings and the long side porch on the garage......Paradise for outdoor activity with family and friends. New shutters, New Privacy fence on the rear and side, a wired metal shed completes the perfect escape!!! The home is spectacular, in the heart of Fayetteville!
/u.realgeeks.media/darkhorsesellsusa/darkhorse_group_logo.png)
Additional Information
- Interior Features
- Attic, Ceiling Fan(s), Separate/Formal Dining Room, Double Vanity, Entrance Foyer, Granite Counters, Primary Downstairs, Storage, Window Treatments
- Exterior Features
- Fully Fenced, Fence, Porch, Patio, Storage
- Property Description
- Cottage
- Flooring
- Hardwood, Luxury Vinyl Plank, Tile
- Appliances
- Dishwasher, Disposal, Gas Range, Microwave
- Heating
- Forced Air, Gas
- Air Conditioning
- Central Air, Electric
- Parking Features
- Detached, Garage
- Garage Spaces
- 2
- Elementary School
- Vanstory Hills Elementary (3-5)
- Middle School
- Max Abbott Middle School
- High School
- Terry Sanford Senior High