600 Saint Johns Loop, Raeford, NC 28376
- $339,900
- 3
- BD
- 3
- BA
- 2,278
- SqFt


Courtesy of EXP REALTY LLC
Buyer Representative ON POINT REALTY
- Sold Price
- $339,900
- List Price
- $339,900
- Status
- CLOSED
- Days on Market
- 60
- Closing Date
- May 26, 2026
- MLS#
- 759325
- Subtype
- Residential
- Style
- Two Story
- Architectural Style
- Two Story
- Year Built
- 2012
- Bedrooms
- 3
- Bathrooms
- 3
- Full Baths
- 2
- Half Baths
- 1
- Living Area
- 2,278
- Acres
- 0.25
- Subdivision
- The Pines At Westgate
Property Description
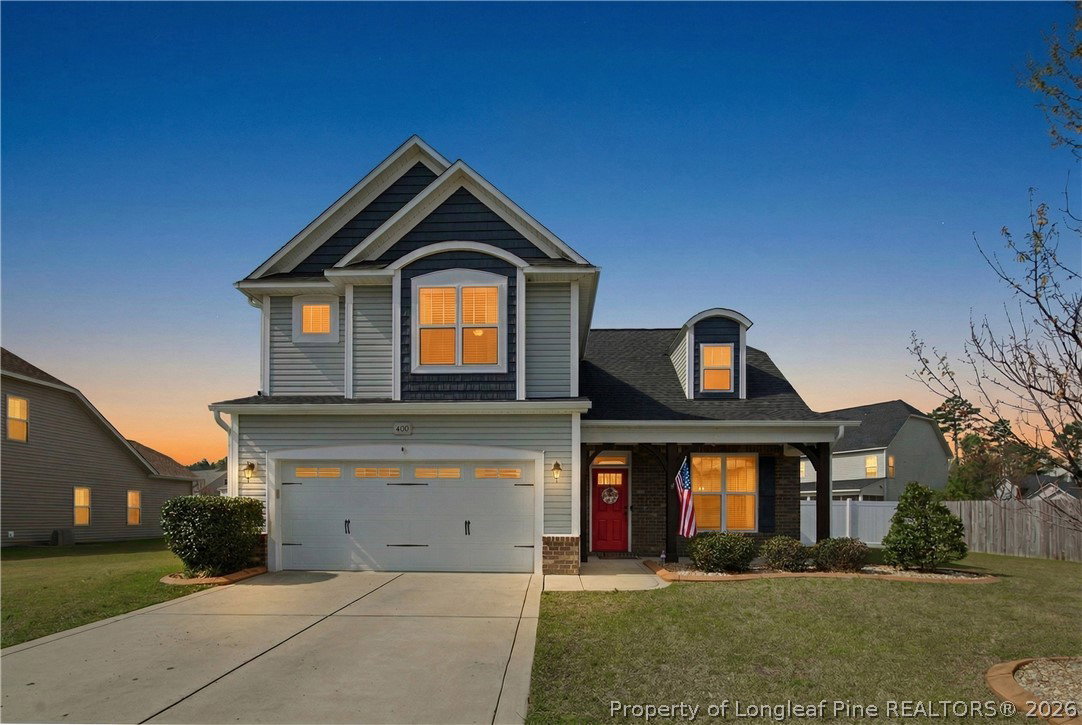
Two story home located in The Pines at Westgate featuring a covered front porch and front yard concrete curbing. Interior includes LVP flooring and a formal dining room with chair rail detail. Kitchen offers granite countertops, island, pantry, and stainless steel appliance package with an open layout to main living areas. Main floor includes a large laundry room and drop zone just inside the garage entry. All bedrooms are located on the second floor along with a bonus room. Owner suite features a large windowsill, tile flooring in the bathroom, dual vanity sinks, garden tub, separate shower, private water closet, and walk in closet. Exterior includes a fenced backyard with covered porch and fire pit. Two car garage with epoxy coated floors. HVAC replaced in 2021. Community amenities include two full size pools, splash pad, kiddie pool, clubhouse, two fitness centers for strength and cardio, fenced playground with pavilion, soccer field, sand volleyball court, and pond.
/u.realgeeks.media/darkhorsesellsusa/darkhorse_group_logo.png)
Additional Information
- Interior Features
- Attic, Tray Ceiling(s), Ceiling Fan(s), Coffered Ceiling(s), Separate/Formal Dining Room, Double Vanity, Entrance Foyer, Eat-in Kitchen, Granite Counters, Garden Tub/Roman Tub, Kitchen Island, Storage, Separate Shower, Walk-In Closet(s), Window Treatments
- Exterior Features
- Fence, Playground, Patio
- HOA Fee
- $396
- Property Description
- Two Story
- Flooring
- Carpet, Hardwood, Tile
- Appliances
- Dishwasher, Disposal, Microwave, Range
- Heating
- Heat Pump, Zoned
- Air Conditioning
- Central Air, Electric
- Stories
- 2
- Levels
- Two
- Parking Features
- Attached Carport
- Garage Spaces
- 2
- Elementary School
- Rockfish/Hoke Elem
- Middle School
- Sandy Grove Middle
- High School
- Hoke County High School