212 Lennox Loop, Raeford, NC 28376
- $339,000
- 4
- BD
- 3
- BA
- 2,405
- SqFt




Courtesy of KELLER WILLIAMS REALTY (FAYETTEVILLE)
Buyer Representative Redfin Corporation
- Sold Price
- $339,000
- List Price
- $339,900
- Status
- CLOSED
- Days on Market
- 133
- Closing Date
- Aug 05, 2026
- MLS#
- 759355
- Subtype
- Residential
- Style
- One and One Half Story
- Architectural Style
- One and One Half Story
- Year Built
- 2007
- Bedrooms
- 4
- Bathrooms
- 3
- Full Baths
- 3
- Living Area
- 2,405
- Subdivision
- Oaks At Westgate
Property Description
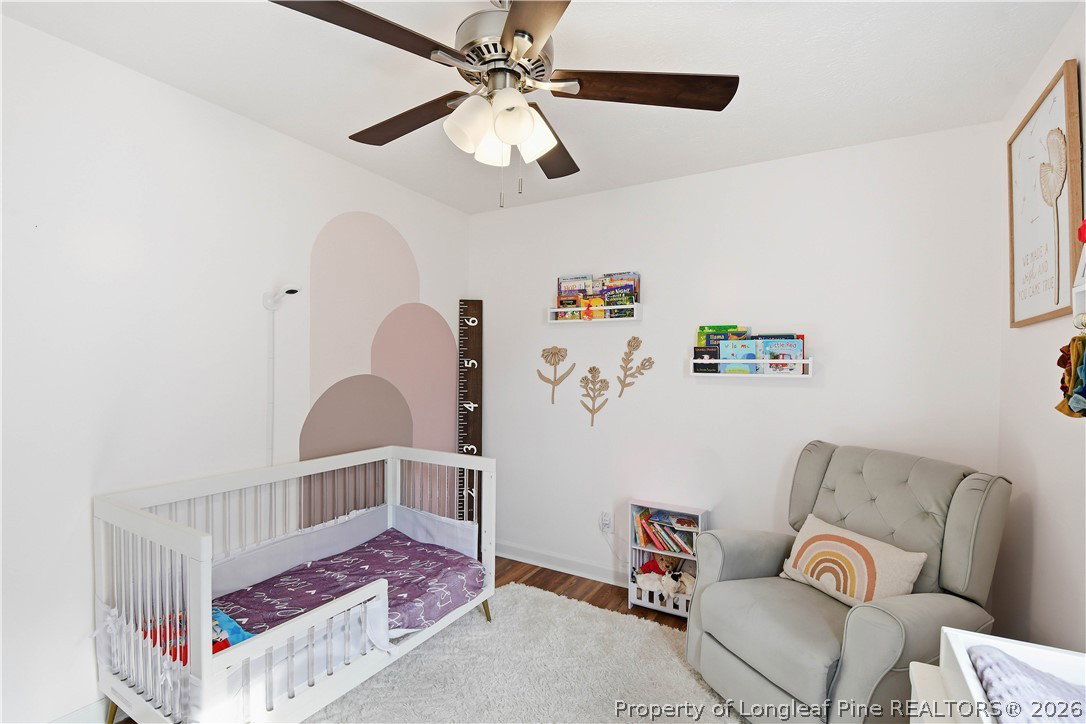
Move-in ready and packed with upgrades, this Westgate home offers more than just a place to live, it offers a lifestyle. Quartz countertops, LVP flooring, stainless steel appliances, and smart home features compatible with Siri, Google, and Alexa bring modern convenience to everyday living. The downstairs owner's suite creates a relaxing retreat with a soaking tub, Bluetooth speaker, and customizable color-changing lighting. Two additional bedrooms and a full bath are located on the main floor, while upstairs provides a bonus room, bedroom, and full bath. Designed with flexibility in mind, this floor plan easily adapts to the way you live. Step outside to enjoy a spacious 12x24 concrete patio, permanent exterior lighting, and additional garage storage. The fenced backyard offers dual gate access, providing added convenience and flexibility for everyday use. For added buyer confidence, a pre-listing inspection has already been completed, key items have been addressed by the sellers, and a premium home warranty is included through August 2027. Qualified buyers may also have the potential to assume the seller's VA loan at 5.37% interest rate. Located in the highly desirable Westgate community, residents enjoy access to pools, fitness center, playgrounds, a fishing pond, and neighborhood amenities designed for recreation and connection.
/u.realgeeks.media/darkhorsesellsusa/darkhorse_group_logo.png)
Additional Information
- Interior Features
- Tray Ceiling(s), Ceiling Fan(s), Coffered Ceiling(s), Double Vanity, Entrance Foyer, Eat-in Kitchen, Great Room, Jetted Tub, Kitchen Exhaust Fan, Primary Downstairs, Separate Shower, Tub Shower, Walk-In Shower
- Exterior Features
- Deck, Fence, Playground
- HOA Fee
- $33
- Property Description
- One and One Half Story
- Flooring
- Luxury Vinyl Plank, Tile, Carpet
- Appliances
- Dishwasher, Disposal, Microwave, Range, Refrigerator
- Heating
- Heat Pump
- Air Conditioning
- Central Air, Electric
- Levels
- One and One Half
- Parking Features
- Attached, Garage
- Garage Spaces
- 2
- Middle School
- Sandy Grove Middle
- High School
- Hoke County High School