30 Tee Trail, Sanford, NC 27332
- $370,000
- 3
- BD
- 3
- BA
- 2,686
- SqFt




Courtesy of CAROLINA LAKES LAKESIDE REALTY
Buyer Representative LPT REALTY LLC
- Sold Price
- $370,000
- List Price
- $380,000
- Status
- CLOSED
- Days on Market
- 117
- Closing Date
- Jul 30, 2026
- MLS#
- 759427
- Subtype
- Residential
- Style
- Two Story
- Architectural Style
- Two Story
- Year Built
- 2006
- Bedrooms
- 3
- Bathrooms
- 3
- Full Baths
- 2
- Half Baths
- 1
- Living Area
- 2,686
- Acres
- 0.43
- Subdivision
- Carolina Lakes
Property Description
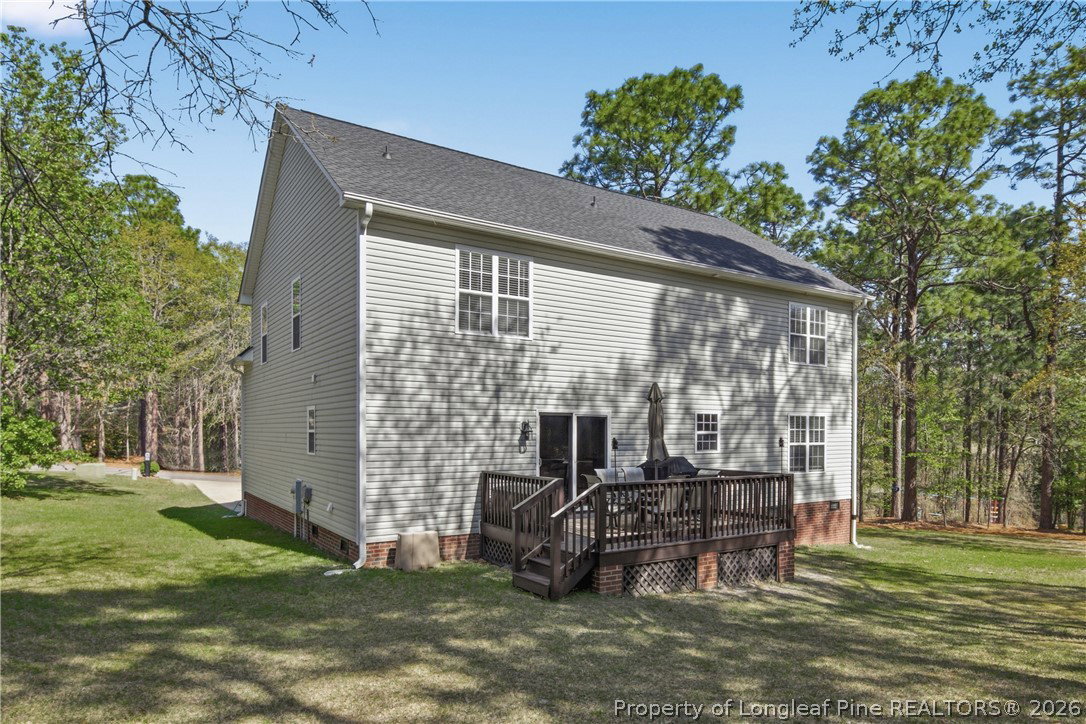
Tucked away on a quiet cul-de-sac near the gate, this 3-bedroom, 2.5-bath home in the gated community of Carolina Lakes offers the perfect blend of privacy, space, and lifestyle. Step inside and feel right at home with a spacious living room featuring a fireplace, a versatile flex space that can easily serve as a dining room or home office, AND an eat-in kitchen designed for both daily living and easy entertaining. Updated laminate flooring flows throughout the main living areas, with durable tile in all the right places. Upstairs, a versatile bonus room with wet bar creates the ideal flex space. Do you need a game room, media room, or home office? All three bedrooms are on the second level. The primary suite is a true retreat with dual vanities, separate shower, and a large tub. Enjoy peaceful outdoor living on the brand-NEW deck! Perfect for relaxing evenings or weekend gatherings. Major updates already done for you: NEW roof (2022), HVAC (2019), water heater (2021), and NEW deck (2025). Carolina Lakes residents enjoy tons of amenities including a pool, marina, clubhouse, pickleball, basketball, baseball, disc golf, and seasonal community events.
/u.realgeeks.media/darkhorsesellsusa/darkhorse_group_logo.png)
Additional Information
- Interior Features
- Dining Area, Separate/Formal Dining Room, Double Vanity, Eat-in Kitchen, Pantry
- Exterior Features
- Deck, Propane Tank - Owned
- HOA Fee
- $900
- Property Description
- Two Story
- Flooring
- Luxury Vinyl Plank, Tile, Carpet
- Appliances
- Dishwasher, Disposal, Microwave
- Heating
- Heat Pump
- Air Conditioning
- Central Air
- Stories
- 2
- Levels
- Two
- Parking Features
- Attached, Garage
- Garage Spaces
- 2
- Middle School
- Highland Middle School
- High School
- Overhills Senior High