Share this with your friends


910-766-9027
Dark Horse Group
2903 Sea Water Court, Fayetteville, NC 28306
- $330,000
- 3
- BD
- 2
- BA
- 2,238
- SqFt




Courtesy of REDFIN CORP.
Buyer Representative COLDWELL BANKER ADVANTAGE - FAYETTEVILLE
- Sold Price
- $330,000
- List Price
- $320,000
- Status
- CLOSED
- Days on Market
- 33
- Closing Date
- Jun 09, 2026
- MLS#
- 759564
- Subtype
- Residential
- Style
- Ranch
- Architectural Style
- Ranch
- Year Built
- 2010
- Bedrooms
- 3
- Bathrooms
- 2
- Full Baths
- 2
- Living Area
- 2,238
- Acres
- 0.23
- Subdivision
- Summer Grove
Property Description
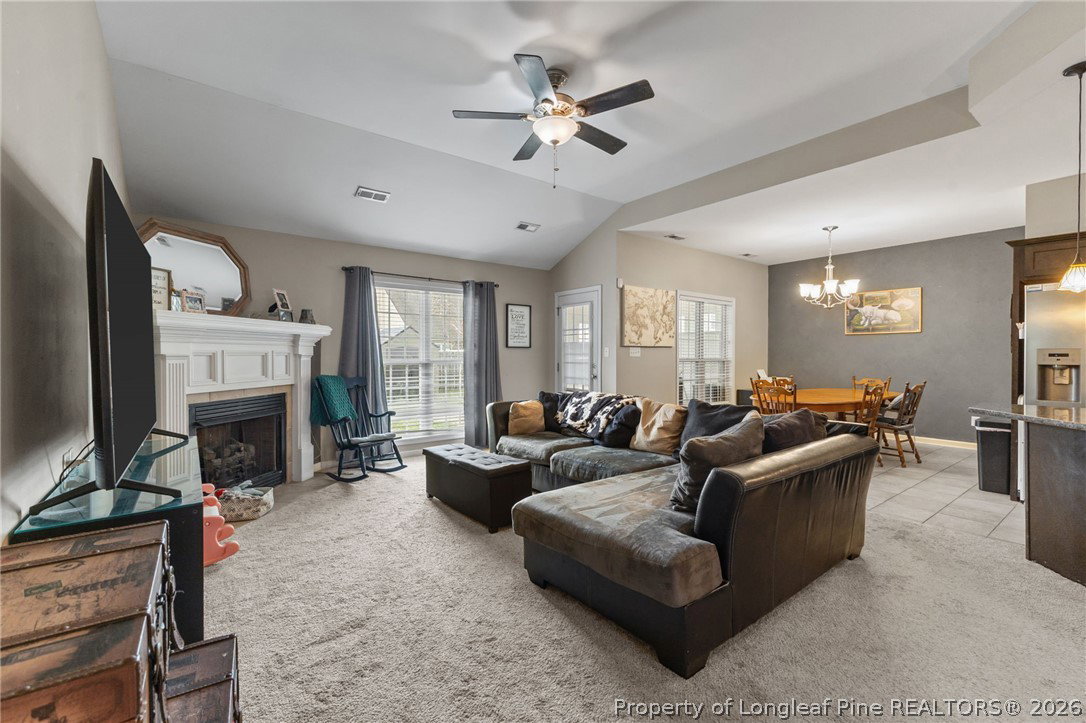
Located in the highly sought-after Jack Britt High School district with convenient access to Fort Bragg, this beautifully maintained home offers the perfect blend of functionality, comfort, and upgraded living. Featuring a desirable split-bedroom floor plan with 3 bedrooms plus a spacious bonus room that can easily serve as a 4th bedroom, office, or flex space, this home is designed to fit a variety of lifestyles. The open-concept layout showcases granite countertops, stainless steel appliances, abundant cabinetry, and a seamless flow into the main living areas, complete with a mix of tile, engineered hardwood, and carpet flooring throughout. The oversized laundry room includes built-in cabinetry for additional storage and convenience. The spacious owner’s suite is thoughtfully designed with three large closets, dual vanities, and a relaxing jetted soaking tub. Secondary bedrooms also feature walk-in closets, providing ample storage throughout the home. Enjoy year-round relaxation in the bright sunroom overlooking the backyard, or entertain outdoors on the stamped concrete patio. Additional highlights include an oversized double garage, custom landscape curbing, and a welcoming neighborhood setting convenient to shopping, dining, schools, and everyday amenities. This home combines space, upgrades, and location into one exceptional opportunity. Cinematic Video: https://listings.lighthousevisuals.com/videos/019d254a-4410-7037-b0b9-b982a48d2de8

Additional Information
- Interior Features
- Tray Ceiling(s), Ceiling Fan(s), Coffered Ceiling(s), Entrance Foyer, Eat-in Kitchen, Granite Counters, Jetted Tub, Kitchen/Dining Combo, Primary Downstairs, Separate Shower, Sun Room, Walk-In Closet(s), Window Treatments
- Exterior Features
- Corner Lot, Patio
- HOA Fee
- $155
- Property Description
- Ranch
- Flooring
- Carpet, Tile, Wood
- Appliances
- Dishwasher, Disposal, Microwave, Range
- Heating
- Heat Pump
- Parking Features
- Attached, Garage
- Garage Spaces
- 2
- Elementary School
- Melvin Honeycutt Elementary
- Middle School
- John Griffin Middle School
- High School
- Jack Britt Senior High