81 Discovery Way, Spring Lake, NC 28390
- $334,610
- 4
- BD
- 3
- BA
- 2,340
- SqFt




Courtesy of DR HORTON INC.
Buyer Representative eXp Realty
- Sold Price
- $334,610
- List Price
- $334,610
- Status
- CLOSED
- Days on Market
- 133
- Closing Date
- Aug 07, 2026
- MLS#
- 759639
- Subtype
- Residential
- Style
- Traditional
- Architectural Style
- Traditional
- New Construction
- Yes
- Year Built
- 2026
- Bedrooms
- 4
- Bathrooms
- 3
- Full Baths
- 2
- Half Baths
- 1
- Living Area
- 2,340
- Acres
- 0.25
- Subdivision
- Cross Creek
Property Description
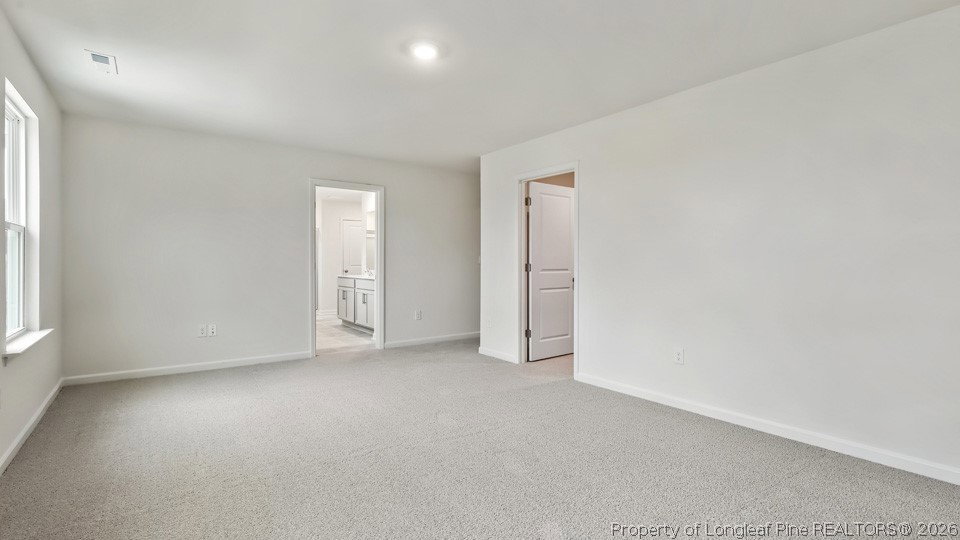
Welcome to 81 Discovery Way at Cross Creek, located in Spring Lake, NC! The Galen is a two-story home which boasts 2,340 sq. ft. of living space, 4 bedrooms, 2.5 bathrooms, and a 2-car garage. The moment you step inside the home you will be greeted by the foyer which connects you first past the flex room, and then past the powder room and a storage closet. The foyer then opens into the large great room, overlooked by the kitchen. The open-concept layout integrates the great room with the kitchen, featuring stainless steel appliances, spacious center island, and a corner walk-in pantry. Upstairs, there is the primary bedroom with a private bathroom, dual vanity, and a separate water closet for privacy. The primary bedroom sits at the front of the home on this floor and features a walk-in closet. The additional three bedrooms provide comfort and privacy with access to a full secondary bathroom. The laundry room completes the second floor. With its thoughtful design and spacious layout, the Galen is the perfect place to call home. *Photos are not of the actual home or interior features and are representative of floor plan only*
/u.realgeeks.media/darkhorsesellsusa/darkhorse_group_logo.png)
Additional Information
- Interior Features
- Den, Dual Closets, Double Vanity, Eat-in Kitchen, Great Room, High Ceilings, Home Office, Kitchen Island, Kitchen/Dining Combo, Living/Dining Room, Bath in Primary Bedroom, Open Concept, Open Floorplan, Pantry, Quartz Counters, Storage, Smart Home, Smart Light(s), Separate Shower, Smart Thermostat, Tub Shower
- Exterior Features
- Patio, Smart Light(s), Smart Lock(s)
- HOA Fee
- $194
- Property Description
- Traditional
- Flooring
- Laminate, Vinyl, Carpet
- Appliances
- Dishwasher, Free-Standing Electric Range, Microwave, Stainless Steel Appliance(s)
- Heating
- Electric
- Air Conditioning
- Central Air, Electric
- Parking Features
- Attached, Garage, Garage Door Opener
- Garage Spaces
- 2
- Elementary School
- South Harnett Elementary School
- Middle School
- Overhills Middle School
- High School
- Overhills Senior High