760 Legacy Lakes Way, Aberdeen, NC 28315
- $449,000
- 4
- BD
- 3
- BA
- 2,420
- SqFt




Courtesy of EVERYTHING PINES PARTNERS (SANFORD)
Buyer Representative Non Member Office
- Sold Price
- $449,000
- List Price
- $459,000
- Status
- CLOSED
- Days on Market
- 82
- Closing Date
- Jun 18, 2026
- MLS#
- 759663
- Subtype
- Residential
- Style
- Two Story
- Architectural Style
- Two Story
- Year Built
- 2016
- Bedrooms
- 4
- Bathrooms
- 3
- Full Baths
- 2
- Half Baths
- 1
- Living Area
- 2,420
- Acres
- 0.22
- Subdivision
- Legacy Lakes
Property Description
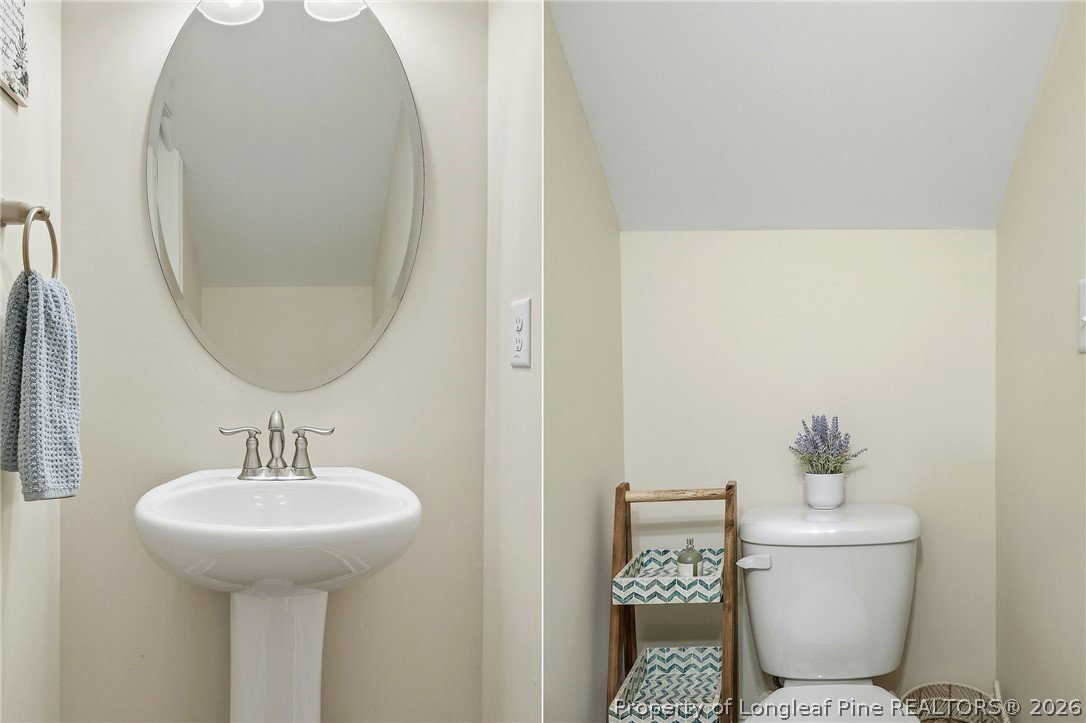
Located on a desirable corner lot in the sought-after Legacy Lakes community, this beautifully designed home offers efficient space and function. Residents enjoy resort-style amenities including tennis, pickleball, new playground, community pool, fitness center, and clubhouse. The first floor welcomes you with a formal dining room or flex space at the entry, leading into an open-concept kitchen and living area featuring an eat-in dining space and oversized island, perfect for entertaining. The living room is anchored by a cozy gas fireplace, creating a warm and inviting focal point. A convenient half bath and spacious laundry room with utility sink sit just off the kitchen, providing direct access to the two-car garage. The first-floor primary suite offers privacy and comfort with a garden tub, tiled walk-in shower, and generous closet space. Upstairs, you'll find a spacious loft ideal for a second living area, playroom, or home office, along with three additional bedrooms and a full bath. Step outside to a screened porch overlooking the fenced backyard complete with patio and play set - ideal for entertaining, relaxing, and everyday living. If you've been looking for space, function, and great community amenities, this home is worth a closer look!
/u.realgeeks.media/darkhorsesellsusa/darkhorse_group_logo.png)
Additional Information
- Interior Features
- Separate/Formal Living Room, Garden Tub/Roman Tub, High Ceilings, Kitchen Island, Primary Downstairs, Loft, Open Floorplan, Walk-In Closet(s)
- Exterior Features
- Corner Lot, Fence, Sprinkler/Irrigation, Propane Tank - Owned, Playground, Porch, Tennis Court(s)
- HOA Fee
- $1,704
- Property Description
- Two Story
- Flooring
- Carpet, Laminate, Tile
- Appliances
- Electric Range, Microwave, Range, Refrigerator, Stainless Steel Appliance(s)
- Heating
- Zoned
- Air Conditioning
- Central Air, Electric
- Stories
- 2
- Levels
- Two
- Parking Features
- Attached, Garage
- Garage Spaces
- 2
- Middle School
- Southern Middle School
- High School
- Pinecrest High School