126 W Twelve Oaks Road, Raeford, NC 28376
- $590,000
- 4
- BD
- 4
- BA
- 3,928
- SqFt




Courtesy of BHHS ALL AMERICAN HOMES #2
Buyer Representative REAL BROKER LLC
- Sold Price
- $590,000
- List Price
- $590,000
- Status
- CLOSED
- Days on Market
- 56
- Closing Date
- May 28, 2026
- MLS#
- 759885
- Subtype
- Residential
- Style
- Two Story
- Architectural Style
- Two Story
- Year Built
- 2017
- Bedrooms
- 4
- Bathrooms
- 4
- Full Baths
- 3
- Half Baths
- 1
- Living Area
- 3,928
- Acres
- 1.41
- Subdivision
- Twelve Oaks
Property Description
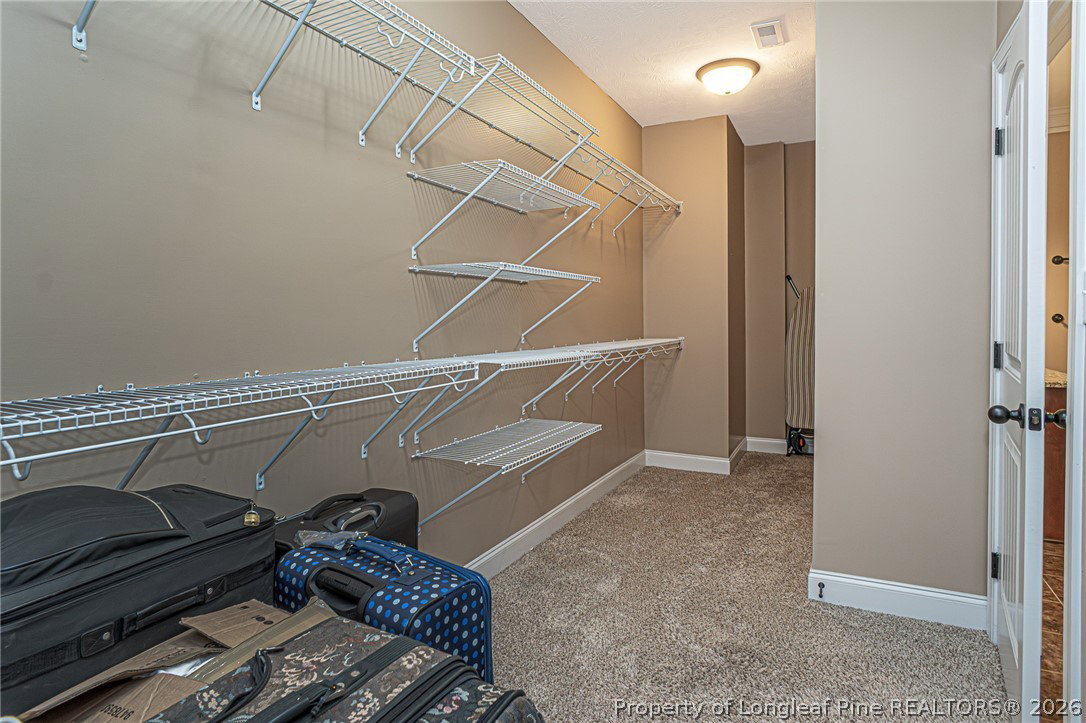
Love where you live! Welcome to your own private sanctuary. This stunning custom built home on 1.41 acres features a two story Foyer with grand staircase, Great room with wood burning fireplace, tray ceiling with lighting and Formal Dining Room with built ins. Large Eat in Kitchen with granite, island, farm sink, double ovens, cook top with vent hood and pot filler, Pantry. Sunroom/Formal Living Room, Downstairs Main Bedroom with tray ceiling with lighting, large Main Bath features Walk in Tile Shower, Jet Tub, Dual Vanities. Large Walk in Closet. Drop Zone. Main Floor Laundry Room, Powder Room. Upstairs there are 3 large Bedrooms (one has a private bath), 2 Full Baths, A Finished Bonus Room, and a Media Room with skylight and wet bar. Walk in Attic! 2 Car Attached Garage plus 2 car Detached Garage with finished heated room over with a full bathroom. Screen Porch, patio and deck overlook the spacious private yard. Circular driveway in front of the home. Lots of custom features. All rooms are large. Fully fenced yard.
/u.realgeeks.media/darkhorsesellsusa/darkhorse_group_logo.png)
Additional Information
- Interior Features
- Attic, Built-in Features, Ceiling Fan(s), Crown Molding, Dining Area, Den, Separate/Formal Dining Room, Entrance Foyer, Eat-in Kitchen, Granite Counters, In-Law Floorplan, Jetted Tub, Kitchen Island, Primary Downstairs, Pantry, Recessed Lighting, Storage, Skylights, Separate Shower, Sun Room, Walk-In Closet(s)
- Exterior Features
- Deck, Fully Fenced, Fence, Porch, Patio, Rain Gutters
- Property Description
- Two Story
- Flooring
- Carpet, Luxury Vinyl Plank, Tile
- Appliances
- Cooktop, Double Oven, Dishwasher, Vented Exhaust Fan
- Heating
- Heat Pump, Zoned
- Air Conditioning
- Central Air
- Stories
- 2
- Levels
- Two
- Parking Features
- Attached, Detached, Garage
- Garage Spaces
- 4
- Middle School
- Sandy Grove Middle
- High School
- Hoke County High School