2111 Sunburst Court, Fayetteville, NC 28312
- $580,000
- 4
- BD
- 3
- BA
- 3,336
- SqFt




Courtesy of ATLAS REAL ESTATE PARTNERS
Buyer Representative RE/MAX CHOICE
- Sold Price
- $580,000
- List Price
- $580,000
- Status
- CLOSED
- Days on Market
- 47
- Closing Date
- May 19, 2026
- MLS#
- 759912
- Subtype
- Residential
- Style
- Two Story
- Architectural Style
- Two Story
- Year Built
- 2020
- Bedrooms
- 4
- Bathrooms
- 3
- Full Baths
- 3
- Living Area
- 3,336
- Acres
- 1.28
- Subdivision
- Eastover Air
Property Description
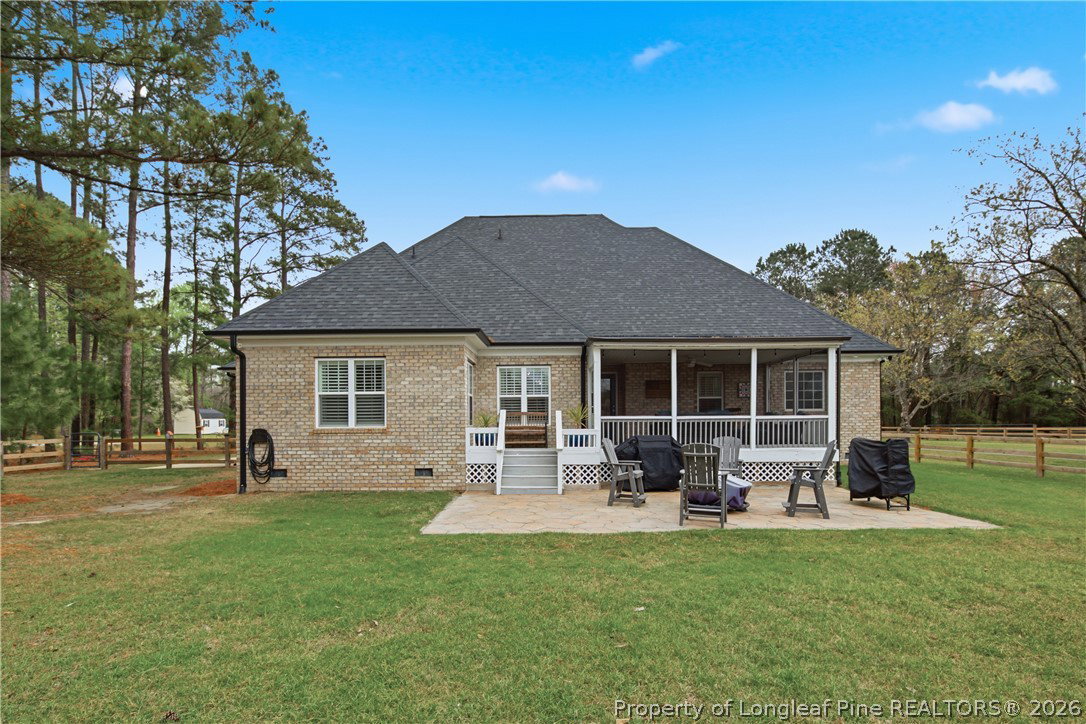
2111 Sunburst Ct - 4 bedrooms/3 full bathrooms - Located in the Eastover Air Ranch Neighborhood - This stunning executive-style brick home is situated on a spacious 1.28-acre lot, offering refined living with thoughtful design and beautiful finishes throughout. This two-story home features a highly desirable layout with both the primary suite and a guest bedroom conveniently located on the main level with access to a guest full bathroom. The main floor offers a formal dining room, an inviting great room with fireplace, and a cozy keeping/morning room with a second fireplace—perfect for both entertaining and everyday living. The large, open kitchen serves as the heart of the home, complete with custom touches including added crown molding, updated sink, and custom shelving in the walk-in pantry. Upstairs, you’ll find two additional guest bedrooms, a full guest bathroom and a versatile bonus room, providing flexible space for work, play, relaxation or any extra space you need. Step outside to enjoy the expanded and screened-in rear porch overlooking the private lot—an ideal setting for quiet mornings or hosting guests. The oversized three-car garage and enlarged driveway provide ample parking, storage and convenience. There is a single gate on the right side, middle of yard or so that you can walk through to see the pond. Pond access is available. Significant updates during ownership include a front and partial rear(about 1/4 of the rear yard) sprinkler system, encapsulated crawl space with dehumidifier and sump pump, whole-home surge protector, plantation shutters, updated lighting fixtures, and hardwired exterior lighting for added curb appeal and functionality. A new microwave and oven was installed this year. The home is serviced by public water and has been well maintained with active HVAC and termite contracts (most recent termite inspection completed November 2025). Home is on a 4 bedroom septic system. This property offers the perfect blend of space, comfort, and upgraded living—an exceptional opportunity you won’t want to miss.
/u.realgeeks.media/darkhorsesellsusa/darkhorse_group_logo.png)
Additional Information
- Interior Features
- Breakfast Bar, Built-in Features, Breakfast Area, Tray Ceiling(s), Ceiling Fan(s), Crown Molding, Dining Area, Coffered Ceiling(s), Separate/Formal Dining Room, Double Vanity, Entrance Foyer, Eat-in Kitchen, Granite Counters, Great Room, High Ceilings, His and Hers Closets, High Speed Internet, Kitchen Exhaust Fan, Kitchen Island, Primary Downstairs, Bath in Primary Bedroom
- Exterior Features
- Deck, Fence, Fire Pit, Sprinkler/Irrigation, Lighting, Porch, Patio
- HOA Fee
- $525
- Property Description
- Two Story
- Flooring
- Laminate, Tile, Carpet
- Appliances
- Dishwasher, Gas Cooktop, Microwave, Oven, Refrigerator, Stainless Steel Appliance(s), Vented Exhaust Fan, Water Heater
- Heating
- Electric, Forced Air
- Air Conditioning
- Central Air, Electric
- Stories
- 2
- Levels
- Two
- Parking Features
- Attached, Garage
- Garage Spaces
- 3
- Middle School
- Mac Williams Middle School
- High School
- Cape Fear Senior High