30220 W Lake Drive, Wagram, NC 28396
- $409,000
- 3
- BD
- 3
- BA
- 2,234
- SqFt




Courtesy of LPT REALTY LLC
- List Price
- $409,000
- Status
- ACTIVE
- Days on Market
- 166
- Price Change
- ▼ $10,000 1789415459
- MLS#
- 760118
- Subtype
- Residential
- Style
- One and One Half Story
- Architectural Style
- One and One Half Story
- Year Built
- 2023
- Bedrooms
- 3
- Bathrooms
- 3
- Full Baths
- 2
- Half Baths
- 1
- Living Area
- 2,234
- Subdivision
- Deercroft
Property Description
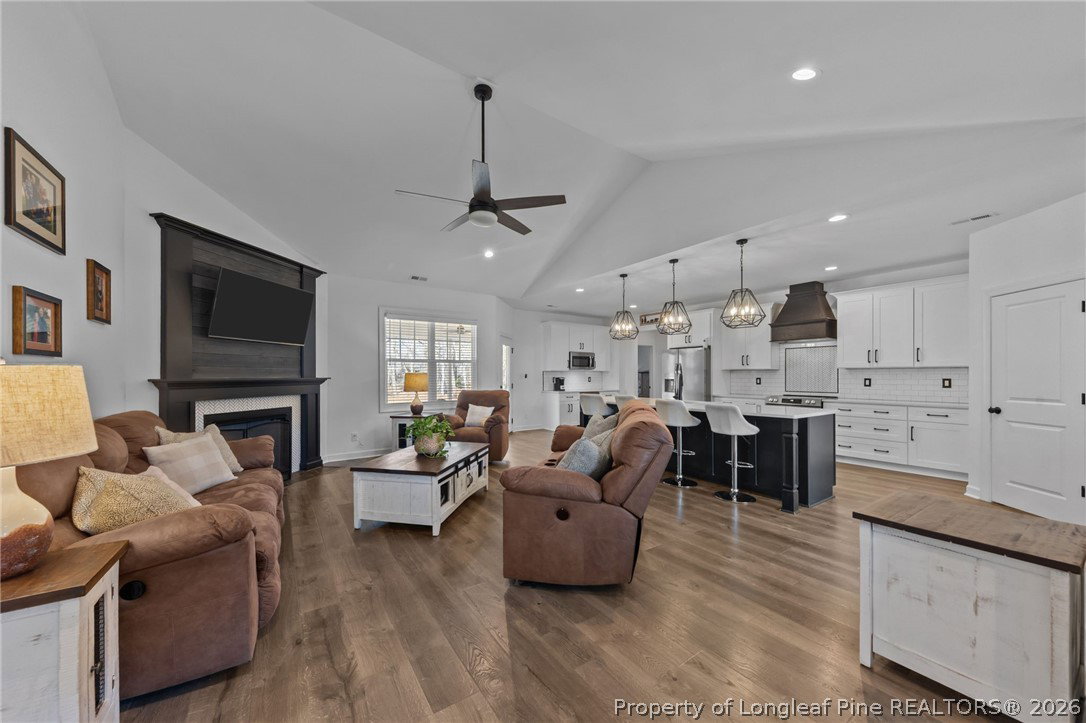
PRICE IMPROVEMENT - $409,000. 2023 HOME WITH LAKE VIEWS, CUSTOM UPGRADES and PREFERRED LENDER CREDIT AVAILABLE AT $2500. This move-in ready home offers premium finishes, an entertainer's kitchen, large mud room, and 2-car garage. 3 bedrooms on the main floor plus an additional bonus room upstairs with a half bath and closet - perfect for a private get-away, workout room, or guest space. The spacious kitchen features a large island, beautiful quartz countertops and tile backsplash, ample cabinets, wine fridge, and custom range hood. The living room with a vaulted ceiling and fireplace, creates an open and airy centerpiece for entertaining and modern living. Host dinners in the formal dining area, or make it your ideal home office space, with a peaceful lake view from your desk. Catch a sunrise with your cup of coffee. Additional features include a covered back patio, private primary suite with garden tub and walk-in shower. This home combines a well-designed space and functionality, all within a desirable community lifestyle. Located in the semi-private, gated Golf & Lake community of Deercroft, enjoy access to exceptional amenities including fishing, swimming, kayaking, canoeing, electric boating, a community pool, clubhouse, RV/Boat storage, sandy beach, picnic tables, boat launch, sports courts and a playground.!
/u.realgeeks.media/darkhorsesellsusa/darkhorse_group_logo.png)
Additional Information
- Interior Features
- Crown Molding, Cathedral Ceiling(s), Double Vanity, Garden Tub/Roman Tub, High Ceilings, Kitchen Island, Primary Downstairs, Open Concept, Quartz Counters, Vaulted Ceiling(s), Walk-In Closet(s), Walk-In Shower
- Exterior Features
- Porch
- HOA Fee
- $565
- Property Description
- One and One Half Story
- Flooring
- Luxury Vinyl Plank, Tile, Carpet
- Heating
- Heat Pump
- Air Conditioning
- Central Air, Electric
- Levels
- One and One Half
- Parking Features
- Attached, Garage
- Garage Spaces
- 2
- Middle School
- Scotland County Schools
- High School
- Scotland County Schools