339 Wicklow (Lot 133) Lane, Raeford, NC 28376
- $327,990
- 4
- BD
- 3
- BA
- 2,266
- SqFt


Courtesy of DREAM FINDERS REALTY, LLC.
Buyer Representative ERA STROTHER REAL ESTATE
- Sold Price
- $327,990
- List Price
- $327,990
- Status
- CLOSED
- Days on Market
- 136
- Closing Date
- Aug 21, 2026
- MLS#
- 760157
- Subtype
- Residential
- Style
- Two Story
- Architectural Style
- Two Story
- New Construction
- Yes
- Year Built
- 2026
- Bedrooms
- 4
- Bathrooms
- 3
- Full Baths
- 3
- Living Area
- 2,266
- Acres
- 0.21
- Subdivision
- Stone Creek
Property Description
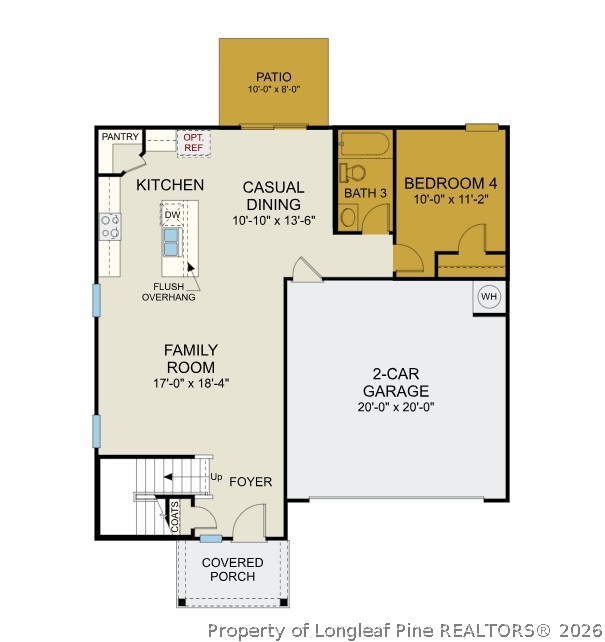
Welcome to Stone Creek and the “Wayfare” home plan by Dream Finders Homes! This home welcomes you into an open concept common living area with 9 Ft. ceilings! Whether it's work or play, everything is accessible on the main floor. The foyer and family room at the front of the home flow to the corner kitchen with granite countertops, a large island and walk-in pantry. The casual dining area at the rear of the home is next to the kitchen with access to the Patio and adjacent to a 4th BR or guest suite and full bath. Retreat upstairs to find a spacious loft area for multi-function use. An extra wide hallway leads to the expansive Owner's suite and bath complete with dual vanities, spa-inspired shower, garden tub and access to a massive walk-in closet. You'll also find 2 additional bedrooms, a full bathroom, and a convenient laundry room. This home plan embodies the perfect blend of traditional aesthetics and contemporary functionality, promising a life of beauty and ease.
/u.realgeeks.media/darkhorsesellsusa/darkhorse_group_logo.png)
Additional Information
- Interior Features
- Double Vanity, Eat-in Kitchen, Granite Counters, Garden Tub/Roman Tub, Kitchen Island, Loft, Living/Dining Room, Open Concept, Pantry, Quartz Counters, Smooth Ceilings, Separate Shower, Walk-In Closet(s), Walk-In Shower
- Exterior Features
- Patio, Rain Gutters
- HOA Fee
- $400
- Property Description
- Two Story
- Flooring
- Carpet, Vinyl
- Appliances
- Dishwasher, Electric Oven, Electric Range, Microwave, Stainless Steel Appliance(s), Water Heater
- Heating
- Heat Pump
- Air Conditioning
- Central Air
- Stories
- 2
- Levels
- Two
- Parking Features
- Attached, Garage
- Garage Spaces
- 2
- Middle School
- Hoke County Schools
- High School
- Hoke County High School