521 Offing Drive, Fayetteville, NC 28314
- $267,000
- 3
- BD
- 3
- BA
- 1,610
- SqFt




Courtesy of ON POINT REALTY
Buyer Representative KELLER WILLIAMS REALTY (FAYETTEVILLE)
- Sold Price
- $267,000
- List Price
- $265,000
- Status
- CLOSED
- Days on Market
- 30
- Closing Date
- May 08, 2026
- MLS#
- 760250
- Subtype
- Residential
- Style
- Two Story
- Architectural Style
- Two Story
- Year Built
- 1990
- Bedrooms
- 3
- Bathrooms
- 3
- Full Baths
- 2
- Half Baths
- 1
- Living Area
- 1,610
- Subdivision
- Wellington
Property Description
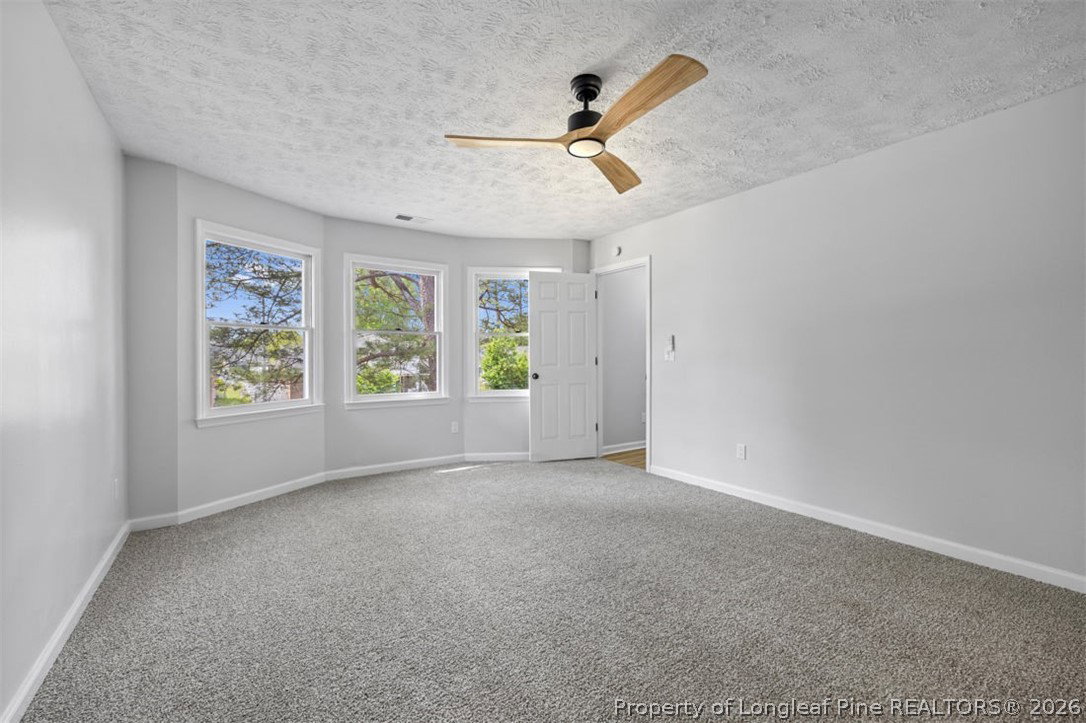
Welcome to this beautiful, storybook-inspired home featuring a charming wraparound porch that warmly invites you in. Step inside to discover new luxury vinyl plank (LVP) flooring flowing throughout the main living areas. To your left, a stunning modern dining room showcases elegant wainscoting and a gorgeous chandelier; perfect for hosting memorable dinners. To your right, a spacious living room offers a cozy yet contemporary feel with a sleek fireplace, stylish mantel, and eye-catching ceiling fan. The kitchen has been thoughtfully updated with brand-new cabinetry, quartz countertops, and stainless steel appliances. A bright bay window provides the perfect spot to enjoy your morning coffee while overlooking the home’s standout feature a massive indoor pool, ideal for year-round enjoyment and entertaining. Additional upgrades include a new roof (2025) and one HVAC unit replaced in 2025, giving peace of mind to the next homeowner. Step outside to a fully fenced backyard featuring a large patio area designed for gatherings, along with charming garden flower pots ready for your personal touch. Upstairs, the spacious primary suite offers a generous walk-in closet and a well appointed bathroom. Two additional bedrooms are also located on the second floor, each with new carpet and ceiling fans for added comfort. This unique home blends modern updates with inviting character; don’t miss your opportunity to make it yours!
/u.realgeeks.media/darkhorsesellsusa/darkhorse_group_logo.png)
Additional Information
- Interior Features
- Breakfast Bar, Bathtub, Ceiling Fan(s), Chandelier, Dining Area, Separate/Formal Dining Room, Entrance Foyer, Eat-in Kitchen, Kitchen Island, Bath in Primary Bedroom, Quartz Counters, Tub Shower, Walk-In Closet(s)
- Exterior Features
- Fully Fenced, Fence, Porch, Patio
- Property Description
- Two Story
- Flooring
- Vinyl, Wood, Carpet
- Appliances
- Dishwasher, Microwave, Range, Refrigerator
- Heating
- Heat Pump
- Air Conditioning
- Central Air
- Stories
- 2
- Levels
- Two
- Pool Type
- Indoor, In Ground, Pool
- Parking Features
- Attached, Garage
- Garage Spaces
- 1
- Elementary School
- Cliffdale Elementary
- Middle School
- Anne Chestnut Middle School
- High School
- Westover Senior High