104 Greenside Lane, Sanford, NC 27332
- $360,000
- 3
- BD
- 3
- BA
- 2,623
- SqFt




Courtesy of SANFORD REALTY
- List Price
- $360,000
- Status
- ACTIVE
- Days on Market
- 158
- Price Change
- ▼ $10,000 1784249886
- MLS#
- 760463
- Subtype
- Residential
- Style
- One and One Half Story
- Architectural Style
- One and One Half Story
- Year Built
- 2003
- Bedrooms
- 3
- Bathrooms
- 3
- Full Baths
- 2
- Half Baths
- 1
- Living Area
- 2,623
- Acres
- 0.19
- Subdivision
- Carolina Trace
Property Description
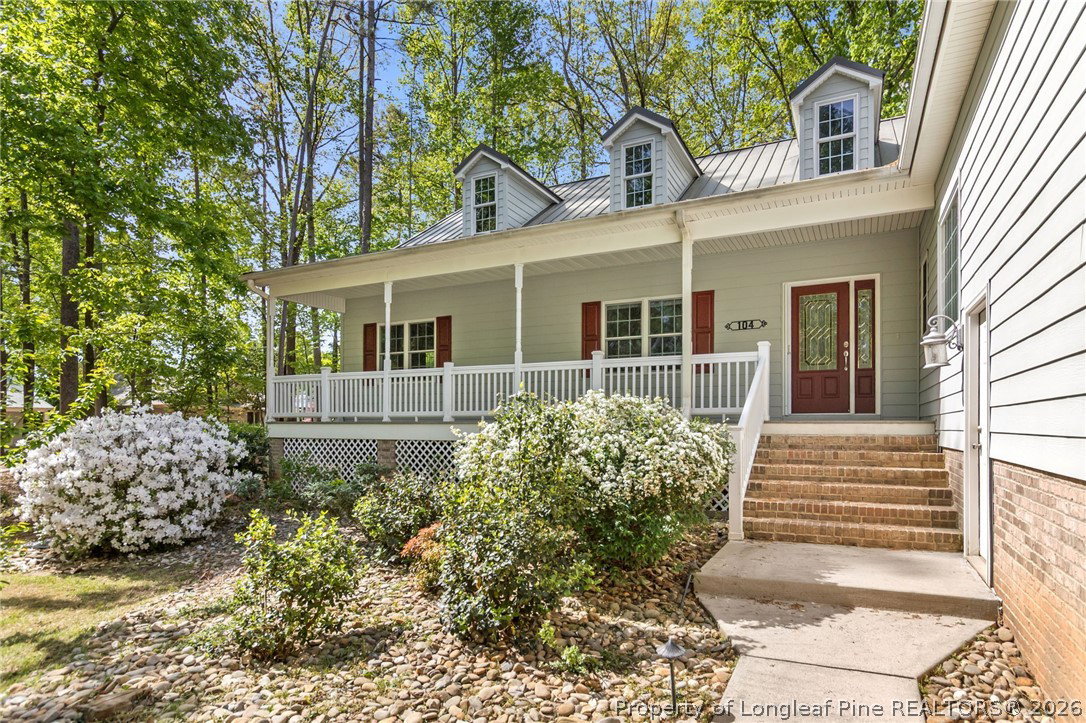
Welcome to this beautifully maintained home offering over 2,600 square feet of living space, located in the highly sought-after Carolina Trace community—a 24-hour gated, golf and lake neighborhood ideally positioned between Raleigh, Fayetteville, Fort Bragg, and Pinehurst. This well-appointed home features 3 bedrooms and 2 full bathrooms on the main level, designed for both comfort and functionality. Step inside to a wide, welcoming foyer that opens into a spacious living area with soaring ceilings and an abundance of natural light. The large primary suite includes an en suite bath with a soaking tub, walk-in shower, and generous walk-in closet. The home includes several features designed for enhanced accessibility and ease of use. A wheelchair lift is currently installed in the garage and can be removed with steps installed if preferred, offering flexibility to suit a variety of needs. Enjoy indoor-outdoor living with a large covered rocking chair front porch featuring durable wood composite decking, perfect for relaxing and entertaining. The home also includes a bonus room with dedicated half bath, ideal for a home office, media space, or guest area. Additional highlights include a dry bar, built-in shelving, first-floor laundry with utility sink, metal roof, fiber cement siding, and a 2-car garage plus a dedicated golf cart garage. The private lot provides beautiful views and a peaceful setting. Residents have the option to join the Carolina Trace Country Club, offering resort-style amenities including a pool with poolside bar, formal dining, pub, 24-hour accessible gym, driving range, tennis courts, event spaces, and a vibrant social atmosphere. Don’t miss this opportunity to own in one of Sanford’s premier gated communities with convenient access to shopping, dining, and major commuting routes. $2,500 lender credit with use of preferred lender.
/u.realgeeks.media/darkhorsesellsusa/darkhorse_group_logo.png)
Additional Information
- Interior Features
- Ceiling Fan(s), Entrance Foyer, Jetted Tub, Primary Downstairs, Storage, Skylights, Separate Shower, Walk-In Closet(s), Walk-In Shower, Window Treatments
- Exterior Features
- Corner Lot
- HOA Fee
- $1,003
- Property Description
- One and One Half Story
- Flooring
- Luxury Vinyl Plank, Tile, Carpet
- Appliances
- Built-In Oven, Cooktop, Dishwasher, Disposal, Microwave
- Heating
- Heat Pump
- Levels
- One and One Half
- Parking Features
- Attached, Garage, Golf Cart Garage
- Garage Spaces
- 2
- Middle School
- East Lee Middle
- High School
- Lee County High