6919 South Staff Road, Fayetteville, NC 28306
- $344,900
- 4
- BD
- 3
- BA
- 2,250
- SqFt




Courtesy of KELLER WILLIAMS REALTY (FAYETTEVILLE)
- List Price
- $344,900
- Status
- ACTIVE
- Days on Market
- 110
- Price Change
- ▼ $5,000 1785617944
- MLS#
- 760691
- Subtype
- Residential
- Style
- Two Story
- Architectural Style
- Two Story
- Year Built
- 1987
- Bedrooms
- 4
- Bathrooms
- 3
- Full Baths
- 2
- Half Baths
- 1
- Living Area
- 2,250
- Subdivision
- Gates Four
Property Description
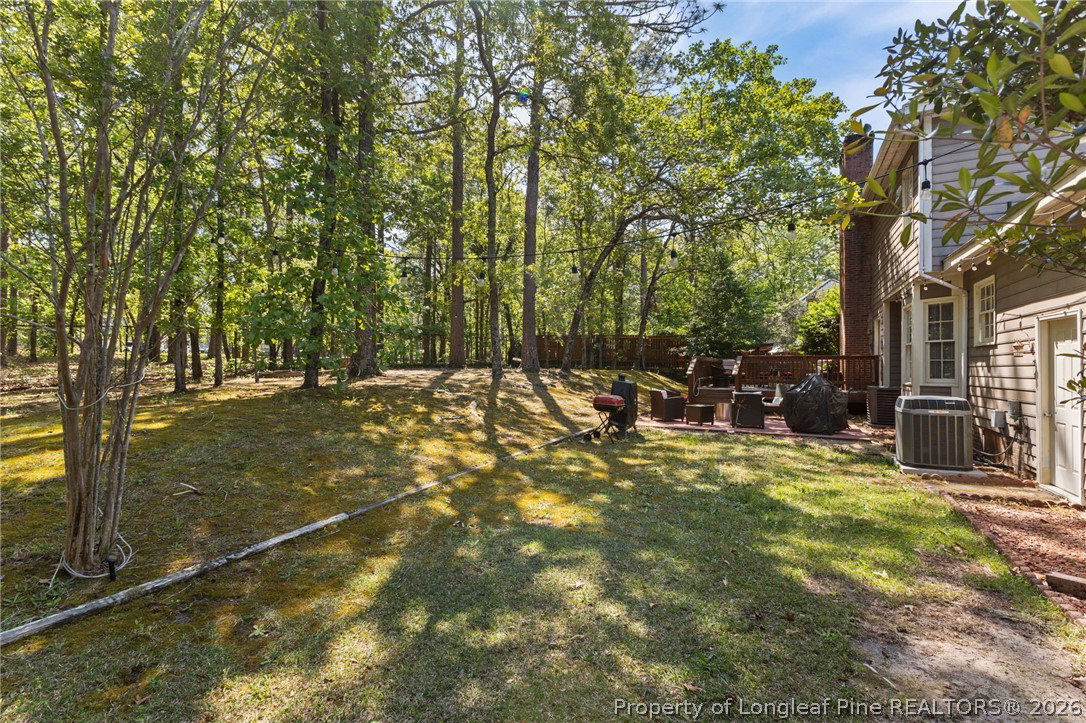
Live in Gates Four, for under $350,000! Seller has spent over $15,000 in updates to the home recently to make it move in ready for its next owner. This includes a new vapor barrier, under floor insulation, rear gutters, front windows and updated HVAC system. Beautiful 4-bedroom, 2.5-bath home in the gated Gates Four golf course community, offering 24-hour guarded security, clubhouse dining, and a pro shop. Inside, you’ll find a spacious primary suite with a walk-in closet, a great room anchored by a classic brick fireplace, and formal living and dining spaces ideal for entertaining or flexible use. The gourmet kitchen features granite countertops, stainless-steel appliances, and a walk-in pantry, flowing seamlessly into the main living areas. A large utility room and expansive attic space above the two-car garage provide the storage buyers are always looking for. Step outside to a private, wooded backyard—perfect for quiet mornings, evening unwinding, or hosting without rear neighbors. Located just minutes from Fort Bragg, shopping, and dining, this home combines comfort, function, and the security of one of the area’s most established golf course communities.
/u.realgeeks.media/darkhorsesellsusa/darkhorse_group_logo.png)
Additional Information
- Interior Features
- Ceiling Fan(s), Separate/Formal Dining Room, Entrance Foyer, Eat-in Kitchen, Granite Counters, Walk-In Closet(s), Window Treatments
- Exterior Features
- Deck, Fence, Porch, Propane Tank - Leased, Patio, Rain Gutters, Tennis Court(s)
- HOA Fee
- $1,200
- Property Description
- Two Story
- Flooring
- Carpet, Hardwood, Laminate, Tile, Vinyl
- Appliances
- Dryer, Dishwasher, Disposal, Range, Refrigerator, Tankless Water Heater, Washer
- Heating
- Heat Pump, Zoned
- Air Conditioning
- Central Air, Electric
- Stories
- 2
- Levels
- Two
- Parking Features
- Attached, Garage
- Garage Spaces
- 2
- Elementary School
- Stoney Point Elementary
- Middle School
- John Griffin Middle School
- High School
- Jack Britt Senior High