Share this with your friends


910-766-9027
Dark Horse Group
5920 Sunday Drive, Fayetteville, NC 28306
- $385,000
- 4
- BD
- 4
- BA
- 2,419
- SqFt


Courtesy of TOWNSEND REAL ESTATE
Buyer Representative COLDWELL BANKER ADVANTAGE - FAYETTEVILLE
- Sold Price
- $385,000
- List Price
- $374,999
- Status
- CLOSED
- Days on Market
- 130
- Closing Date
- Aug 24, 2026
- MLS#
- 760714
- Subtype
- Residential
- Style
- Two Story
- Architectural Style
- Two Story
- Year Built
- 1999
- Bedrooms
- 4
- Bathrooms
- 4
- Full Baths
- 2
- Half Baths
- 2
- Living Area
- 2,419
- Acres
- 0.34
- Subdivision
- Kensington Vil
Property Description
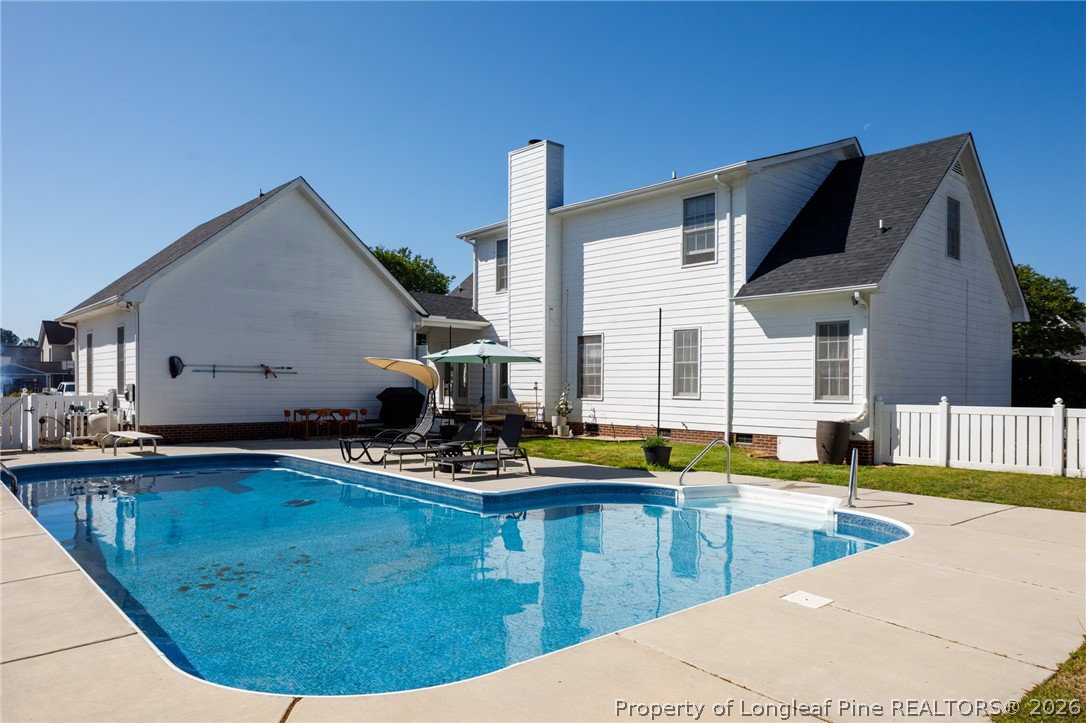
KENSINGTON VILLAGE 4BR/2.5BA - The entire interior has just been professionally painted, giving a bright, clean, move-in-ready feel. This well-maintained corner lot home will delight you with all its charm! Enjoy a spacious living area filled with natural light. The kitchen boasts ample cabinetry, stainless steel appliances and quartz countertops. Formal dining as well as a study offer plenty of living/entertaining space. Several tasteful wall designs make this space feel luxurious and unique. Storage is abundant throughout! Primary bedroom downstairs with lovely en-suite and his & her closets. There are three additional bedrooms on the second floor as well as a loft area. The FROG offers additional opportunity to spread out and has its own half bath. The outside shed is fully wired. A beautifully landscaped yard and large pool deck are perfect for entertaining! Located in a desirable area with easy access to shopping, dining, and major routes, this home offers the perfect blend of peaceful living and everyday convenience. Seller has proactively completed a home inspection on 5/13. New HVAC 2026. New pool liner 2024.

Additional Information
- Interior Features
- Breakfast Area, Tray Ceiling(s), Ceiling Fan(s), Coffered Ceiling(s), Separate/Formal Dining Room, Double Vanity, Eat-in Kitchen, Separate/Formal Living Room, Jetted Tub, Kitchen Island, Primary Downstairs, Storage, Separate Shower, Walk-In Closet(s), Window Treatments
- Exterior Features
- Corner Lot, Fence, Porch, Patio, Shed
- HOA Fee
- $276
- Property Description
- Two Story
- Flooring
- Hardwood, Laminate, Tile, Carpet
- Appliances
- Convection Oven, Dishwasher, Disposal, Microwave, Plumbed For Ice Maker, Range, Refrigerator
- Heating
- Heat Pump
- Air Conditioning
- Electric
- Stories
- 2
- Levels
- Two
- Pool Type
- Indoor, In Ground, Pool, Salt Water
- Parking Features
- Detached, Garage
- Garage Spaces
- 2
- Elementary School
- C. Wayne Collier Elementary
- Middle School
- South View Middle School
- High School
- South View Senior High