396 Royal Birkdale Drive, Raeford, NC 28376
- $425,000
- 6
- BD
- 4
- BA
- 3,337
- SqFt




Courtesy of NOVUS REALTY GROUP, INC.
Buyer Representative NOVUS REALTY GROUP, INC.
- Sold Price
- $425,000
- List Price
- $440,000
- Status
- CLOSED
- Days on Market
- 102
- Closing Date
- Jul 28, 2026
- MLS#
- 760761
- Subtype
- Residential
- Style
- Two Story
- Architectural Style
- Two Story
- Year Built
- 2015
- Bedrooms
- 6
- Bathrooms
- 4
- Full Baths
- 4
- Living Area
- 3,337
- Acres
- 0.24
- Subdivision
- Turnberry
Property Description
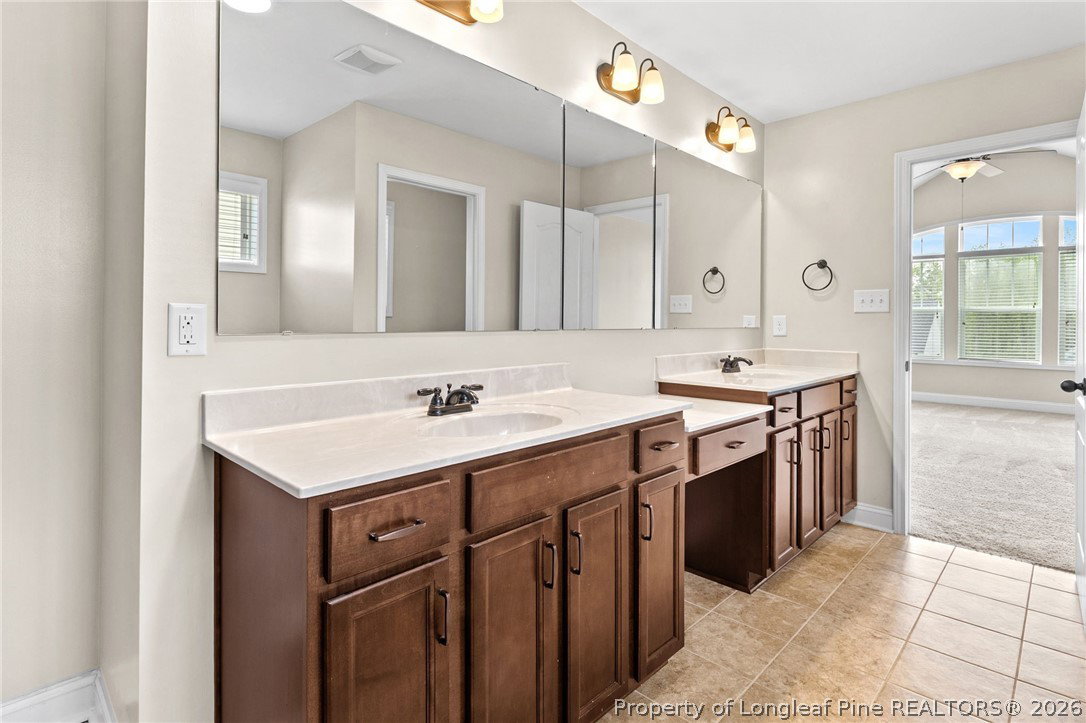
Welcome to 396 Royal Birkdale Drive in Raeford. A spacious and well-appointed 6-bedroom, 4-bath home offering a spacious and comfortable living space. This two-story home features an impressive foyer, a dedicated office, a formal dining room, and an open-concept living area designed for both everyday living and entertaining. The kitchen is equipped with granite countertops, an island, and ample space for gathering, all of which open to the main living room. A main-level bedroom and full bath provide flexibility for guests or multigenerational living. Upstairs, you’ll find generously sized secondary bedrooms, including a Jack-and-Jill layout, an additional ensuite bedroom, and a large primary suite with vaulted ceilings, a beautiful bath, and an oversized walk-in closet. With a fireplace, attached garage, and a thoughtful floor plan throughout, this home delivers the space, function, and style today’s buyers are looking for. The property also offers an assumable VA loan at 3.625% interest rate for qualified buyers, creating a rare financing opportunity in today’s market.
/u.realgeeks.media/darkhorsesellsusa/darkhorse_group_logo.png)
Additional Information
- Interior Features
- Breakfast Area, Separate/Formal Dining Room, Multiple Master Suites, Open Floorplan, Pantry, Smart Thermostat, Walk-In Closet(s), Window Treatments
- Exterior Features
- Fence, Playground, Porch
- HOA Fee
- $380
- Property Description
- Two Story
- Flooring
- Carpet, Hardwood, Tile
- Appliances
- Dishwasher, Electric Range, Electric Water Heater, Microwave, Refrigerator
- Heating
- Electric, Heat Pump
- Air Conditioning
- Electric
- Stories
- 2
- Levels
- Two
- Parking Features
- Attached, Garage
- Garage Spaces
- 2
- Middle School
- Hoke County Schools
- High School
- Hoke County High School