123 Tun Tavern Drive, Cameron, NC 28326
- $355,000
- 4
- BD
- 3
- BA
- 2,361
- SqFt




Courtesy of KELLER WILLIAMS REALTY (FAYETTEVILLE)
- List Price
- $355,000
- Status
- ACTIVE
- Days on Market
- 137
- Price Change
- ▼ $3,500 1789349849
- MLS#
- 761075
- Subtype
- Residential
- Style
- Two Story
- Architectural Style
- Two Story
- Year Built
- 2012
- Bedrooms
- 4
- Bathrooms
- 3
- Full Baths
- 2
- Half Baths
- 1
- Living Area
- 2,361
- Acres
- 0.27
- Subdivision
- Lexington Plantation (Harnett)
Property Description
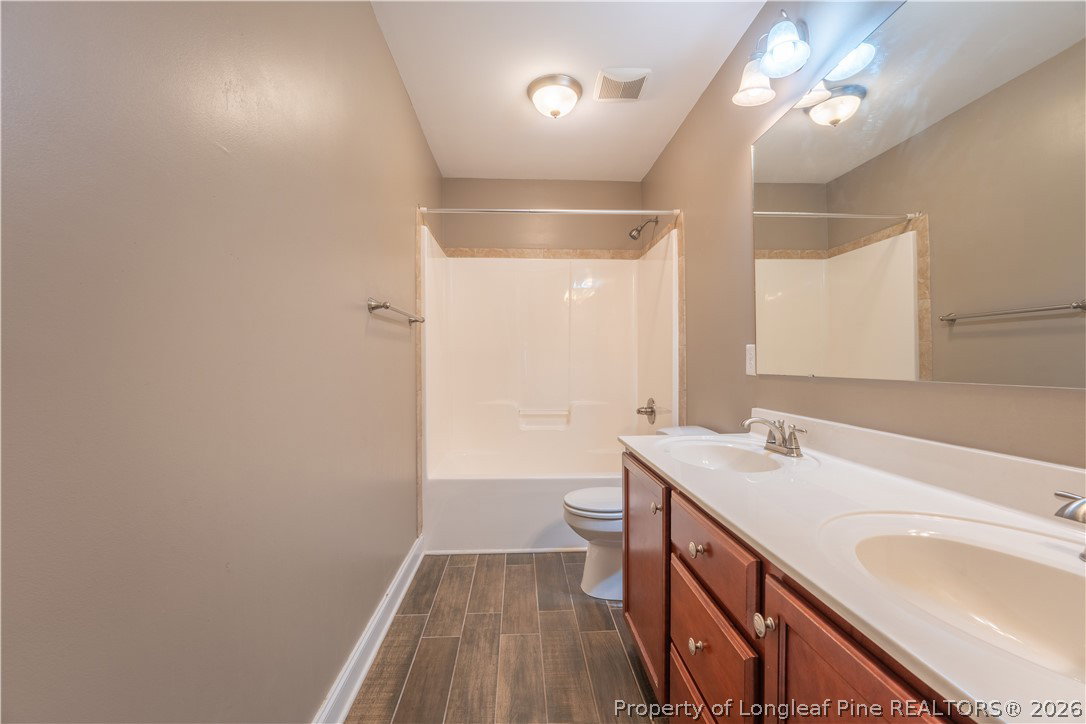
PRICE REDUCTION TO $355,000! This is an amazing opportunity to buy this home. Located in the highly desirable LEXINGTON PLANTATION, this spacious 4-BEDROOM 2.5-BATH home combines a functional layout with thoughtful upgrades throughout. The main-level primary suite with luxurious ensuite bath offers convenient access to the laundry room, while the formal dining room showcases a coffered ceiling that adds character and style. The kitchen is designed for both everyday living and entertaining, featuring GRANITE countertops, a center island, and an open flow into the inviting living room with a cozy fireplace. Upstairs, you’ll find three additional bedrooms, two walk-in closets, a full bathroom, and a versatile bonus flex space perfect for a home office, exercise area, or playroom. Step outside to relax on the screened-in patio overlooking a fully fenced backyard—ideal for enjoying Carolina evenings. 3 CAR GARAGE! This home also offers exceptional flexibility with both a double garage and a separate private single garage, providing ample space for parking, storage, gym or hobbies. Residents of Lexington Plantation enjoy resort-style community amenities designed for both recreation and convenience, including two swimming pools, a fully equipped fitness center, clubhouse, playground, and bath house. The neighborhood encourages an active lifestyle with nearby parks and scenic areas, all while being just a 10–15 minute commute to FORT BRAGG and the city of Fayetteville yet still offers easy access to Sanford and the big city of RALEIGH.
/u.realgeeks.media/darkhorsesellsusa/darkhorse_group_logo.png)
Additional Information
- Interior Features
- Breakfast Bar, Bathtub, Tray Ceiling(s), Ceiling Fan(s), Crown Molding, Dining Area, Coffered Ceiling(s), Separate/Formal Dining Room, Double Vanity, Granite Counters, Garden Tub/Roman Tub, High Ceilings, Kitchen Island, Primary Downstairs, Bath in Primary Bedroom, Pantry, Recessed Lighting, Separate Shower, Tub Shower, Walk-In Closet(s), Walk-In Shower
- Exterior Features
- Fence, Porch, Patio
- HOA Fee
- $78
- Property Description
- Two Story
- Flooring
- Carpet, Tile
- Appliances
- Dishwasher, Microwave, Range, Refrigerator, Stainless Steel Appliance(s)
- Heating
- Heat Pump
- Air Conditioning
- Central Air
- Stories
- 2
- Levels
- Two
- Parking Features
- Attached, Garage
- Garage Spaces
- 3
- Middle School
- Overhills Middle School
- High School
- Overhills Senior High