751 Sheriff Watson Road, Sanford, NC 27330
- $442,000
- 3
- BD
- 3
- BA
- 2,003
- SqFt




Courtesy of CASA MORGAN REAL ESTATE, LLC
Buyer Representative Non Member Office
- Sold Price
- $442,000
- List Price
- $454,999
- Status
- CLOSED
- Days on Market
- 40
- Closing Date
- Jun 01, 2026
- MLS#
- 761167
- Subtype
- Residential
- Style
- Cape Cod
- Architectural Style
- Cape Cod
- Year Built
- 1988
- Bedrooms
- 3
- Bathrooms
- 3
- Full Baths
- 2
- Half Baths
- 1
- Living Area
- 2,003
- Acres
- 2.49
- Subdivision
- Not In Subdivision
Property Description
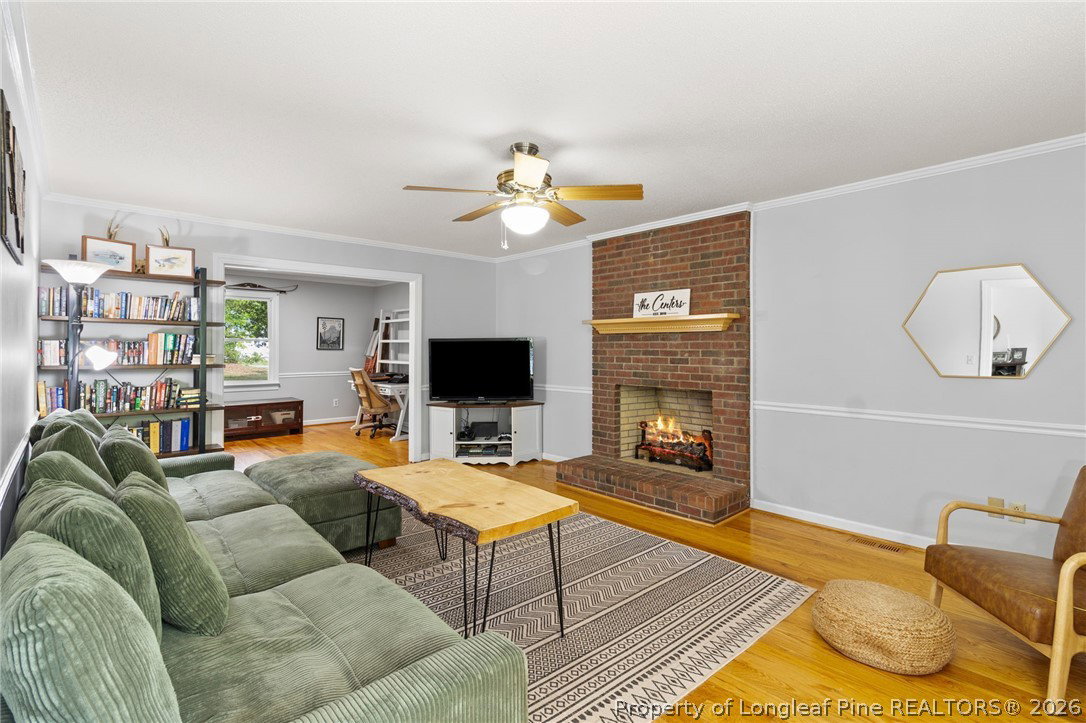
Tucked away on approximately 2.5 acres of serene countryside, this property is all about peace, space, and the soothing presence of nature. A gentle creek borders the land, creating a tranquil backdrop where you can unwind to the sound of flowing water and enjoy the privacy that only a setting like this can offer. The charming Cape Cod–style brick home features approximately 2,000 square feet with 3 bedrooms and 2.5 baths, a beautifully appointed kitchen with a brand new oven, and a spacious family room anchored by a cozy fireplace. Large windows invite in natural light and showcase the surrounding landscape, blending indoor comfort with outdoor beauty. And watch the wildlife. Deers and turkeys are seen almost everyday. One of the standout features is the versatile two-story detached shed on a slab. It can be heated and cooled. Perfect as a “man cave,” “she shed,” guest retreat, creative studio, or hobby space. Whether you're into music, crafts, entertaining, or simply want a private escape, this flexible space delivers. Step outside to a generous deck ideal for grilling and gathering, or take a quiet stroll down to the creek for a moment of calm. With plenty of room to roam, abundant storage, and no city taxes or restrictive covenants, this property offers the freedom to truly make it your own. If you’re looking for a peaceful retreat with character, versatility, and room to breath, this is it!
/u.realgeeks.media/darkhorsesellsusa/darkhorse_group_logo.png)
Additional Information
- Interior Features
- Attic, Ceiling Fan(s), Separate/Formal Dining Room, Eat-in Kitchen, Granite Counters, Kitchen Island, Primary Downstairs, Storage
- Exterior Features
- Deck, Porch, Shed
- Property Description
- Cape Cod
- Flooring
- Hardwood, Tile, Vinyl, Carpet
- Appliances
- Built-In Electric Oven, Dishwasher, Gas Cooktop, Refrigerator
- Heating
- Heat Pump
- Air Conditioning
- Central Air
- Parking Features
- Attached, Garage, Garage Faces Side
- Garage Spaces
- 2
- Middle School
- Lee Co Schools
- High School
- Lee Co Schools
- View
- Water