120 Lockwood Drive, Cameron, NC 28326
- $331,200
- 3
- BD
- 3
- BA
- 2,557
- SqFt

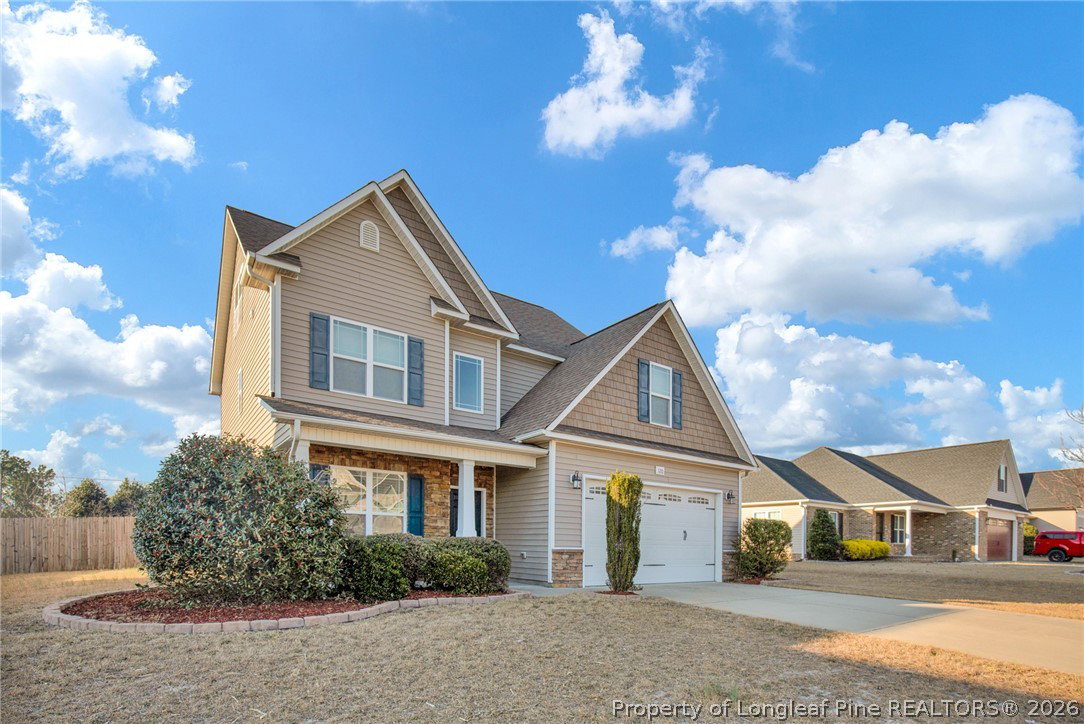


Courtesy of EVERYTHING PINES PARTNERS-FAYETTEVILLE
- List Price
- $331,200
- Status
- PENDING
- Days on Market
- 146
- Price Change
- ▼ $13,800 1784060934
- MLS#
- 761169
- Subtype
- Residential
- Style
- Three Story
- Architectural Style
- Three Story
- Year Built
- 2013
- Bedrooms
- 3
- Bathrooms
- 3
- Full Baths
- 2
- Half Baths
- 1
- Living Area
- 2,557
- Acres
- 0.37
- Subdivision
- Asheford
Property Description
Gorgeous three-story home with versatile living space and effortless flow. The third floor features a wet bar, bonus room, and a large unfinished storage area-perfect for extra storage, hobbies, or gear. Main living areas extend seamlessly outdoors with a screened back patio and a private, fenced backyard ideal for gatherings, plus a covered front porch made for rocking chairs and slow mornings. The entry foyer welcomes you with a stunning vaulted ceiling, setting the tone throughout. Upstairs, you’ll find all bedrooms, a spacious bonus room with a closet, and a conveniently located laundry area. The primary suite is a true retreat, offering generous space, a well-appointed ensuite bath, and ample closet storage designed for easy organization. Interior highlights include beautiful granite countertops, upgraded appliances, and fresh paint throughout, with HVAC systems replaced in December 2025 for added peace of mind-making this home a must-see for anyone prioritizing space and functionality.
/u.realgeeks.media/darkhorsesellsusa/darkhorse_group_logo.png)
Additional Information
- Interior Features
- Attic, Wet Bar, Breakfast Area, Tray Ceiling(s), Ceiling Fan(s), Cathedral Ceiling(s), Coffered Ceiling(s), Separate/Formal Dining Room, Double Vanity, Entrance Foyer, Granite Counters, Garden Tub/Roman Tub, Storage, Separate Shower, Vaulted Ceiling(s), Walk-In Closet(s), Window Treatments
- Exterior Features
- Fence, Porch
- Property Description
- Three Story
- Flooring
- Hardwood, Laminate, Vinyl, Carpet
- Appliances
- Dishwasher, Disposal, Microwave, Range, Refrigerator
- Heating
- Heat Pump
- Air Conditioning
- Central Air, Electric
- Stories
- 3
- Levels
- Three Or More
- Parking Features
- Attached, Garage
- Garage Spaces
- 2
- Elementary School
- Johnsonville Elementary
- Middle School
- Highland Middle School
- High School
- Overhills Senior High