800 Fernwind Circle, Aberdeen, NC 28315
- $375,000
- 3
- BD
- 2
- BA
- 1,902
- SqFt




Courtesy of DR HORTON INC.
Buyer Representative NON MEMBER COMPANY
- Sold Price
- $375,000
- List Price
- $379,990
- Status
- CLOSED
- Days on Market
- 91
- Closing Date
- Jul 23, 2026
- MLS#
- 761200
- Subtype
- Residential
- Style
- One Story
- Architectural Style
- One Story
- New Construction
- Yes
- Year Built
- 2026
- Bedrooms
- 3
- Bathrooms
- 2
- Full Baths
- 2
- Living Area
- 1,902
- Acres
- 0.47
- Subdivision
- Martin Farms
Property Description
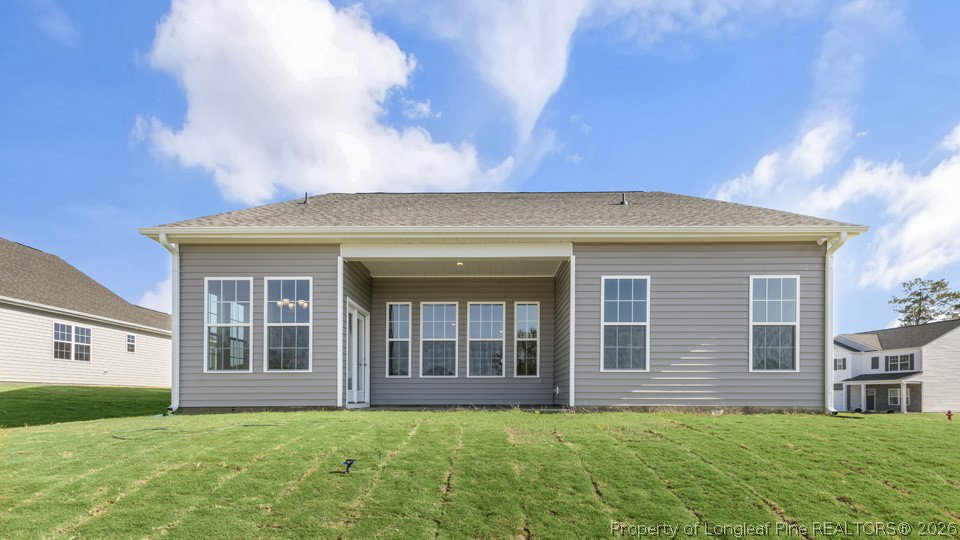
Welcome to 800 Fernwind Circle in Martin Farms, located in Aberdeen, NC! The Azalea offers 1902 sq ft, with 3 bedrooms, 2 bathrooms, and 2-car garages. Future amenities will include a community pool, clubhouse and open spaces. Residents can also take a leisurely walk on the paved sidewalks that wind through the community. As you step inside one of our homes, prepare to be captivated by the attention to detail and high-quality finishes throughout. The kitchen boasts beautiful shaker-style cabinets, quartz countertops and stainless-steel appliances. The open floorplan design is perfect for entertaining, while the LED lighting adds a modern touch and creates a warm, inviting ambiance. The exterior schemes and elevations were carefully designed to create a beautiful streetscape where you'll be proud to call home. At The Villas at Martin Farms, we understand the importance of modern living. That's why each home is equipped with smart home technology, putting convenience and control at your fingertips. Embrace the exceptional location of The Villas at Martin Farms, just off NC-5, ideally located across the street from Pinehurst's newest golf course, Pinehurst No. 10, and just 5 miles away from The Village of Pinehurst. Additionally, Southern Pines is only 6.5 miles away. Nature lovers can spend their days enjoying the scenic views and trails of Aberdeen Lake Park, just 2.5 miles away. The Villas at Martin Farms is truly a gem. Do not miss this opportunity to make the Azalea yours at The Villas at Martin Farms. * Photos are not of actual home or interior features and are representative of floor plan only.
/u.realgeeks.media/darkhorsesellsusa/darkhorse_group_logo.png)
Additional Information
- Interior Features
- Breakfast Area, Bathtub, Dining Area, Dual Closets, Separate/Formal Dining Room, Double Vanity, Eat-in Kitchen, Kitchen Island, Primary Downstairs, Bath in Primary Bedroom, Open Floorplan, Pantry, Quartz Counters, Smooth Ceilings, Smart Home, Smart Light(s), Separate Shower, Smart Thermostat, Tub Shower, Unfurnished, Water Closet(s)
- Exterior Features
- Patio, Private Yard, Rain Gutters, Smart Light(s), Smart Lock(s)
- HOA Fee
- $510
- Property Description
- One Story
- Flooring
- Laminate, Tile, Carpet
- Appliances
- Dishwasher, Free-Standing Electric Range, Microwave, Stainless Steel Appliance(s)
- Heating
- Electric
- Air Conditioning
- Central Air, Electric
- Stories
- 1
- Levels
- One
- Parking Features
- Attached, Garage, Garage Door Opener
- Garage Spaces
- 2
- Middle School
- Southern Middle School
- High School
- Pinecrest High School