77 Sherwood Lane, Sanford, NC 27332
- $437,700
- 4
- BD
- 3
- BA
- 2,480
- SqFt




Courtesy of EXP REALTY LLC
Buyer Representative LPT REALTY LLC
- Sold Price
- $437,700
- List Price
- $437,700
- Status
- CLOSED
- Days on Market
- 58
- Closing Date
- Jul 10, 2026
- MLS#
- 761240
- Subtype
- Residential
- Style
- Traditional
- Architectural Style
- Traditional
- Year Built
- 2020
- Bedrooms
- 4
- Bathrooms
- 3
- Full Baths
- 3
- Living Area
- 2,480
- Acres
- 0.48
- Subdivision
- Carolina Lakes
Property Description
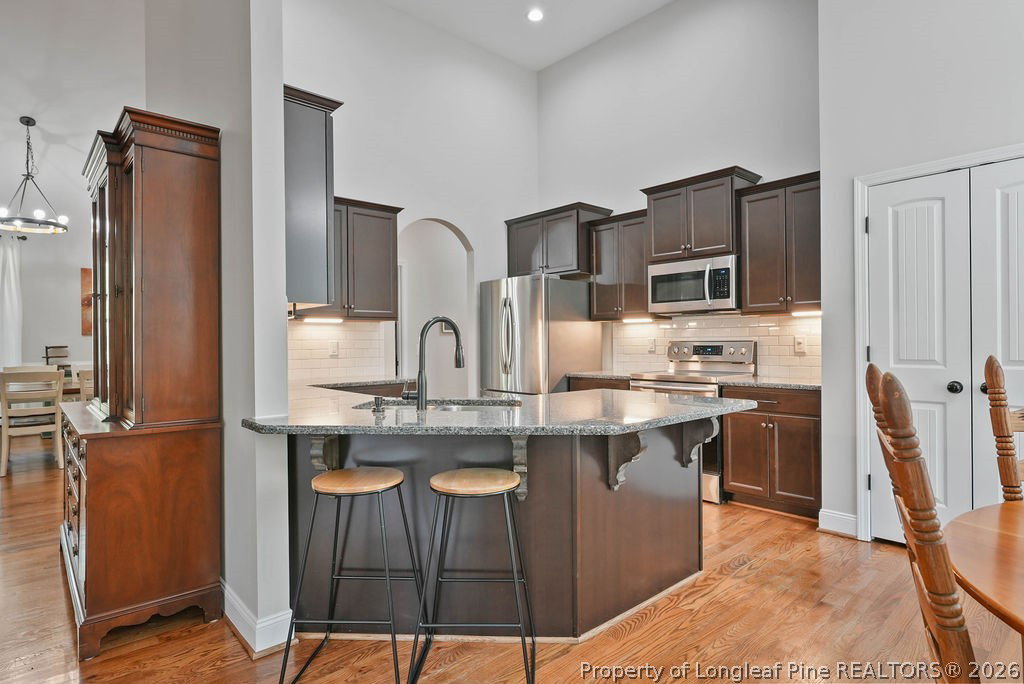
Welcome to this beautifully maintained 4-bedroom, 3-bath home nestled in the sought-after gated lake community of Carolina Lakes. Ideally located on a quiet street and just a short commute to Fort Bragg, this home offers both comfort and convenience. Step inside to an inviting open layout featuring cathedral ceilings and abundant natural light throughout. The main living areas and bedrooms were freshly painted in 2025, giving the home a bright, modern feel. The spacious kitchen is equipped with a brand-new dishwasher (2025) and flows seamlessly into the living and dining areas--perfect for everyday living and entertaining. The primary suite is conveniently located on the main floor, along with 2 additional bedrooms and bathroom, while a private, spacious 4th bedroom and full bathroom upstairs offer the perfect space for guests, a home office, or a bonus retreat. A standout feature of this home is the 3-car garage, providing ample space for vehicles, storage, or a workshop--ideal for those needing extra flexibility. Enjoy outdoor living at its best with a screened-in back porch overlooking the fenced backyard. Gather around the firepit for relaxing evenings or entertaining under the stars. Incredible financing opportunity: This home offers a 2.75% VA assumable loan (for qualified buyers), presenting a rare chance to secure significantly below-market interest rates and maximize affordability. Don't miss this opportunity to own a move-in-ready home in a desirable, amenity-rich community with lakes, recreation (to include pool, basketball courts, pickleball & tennis courts, a baseball/soccer field, marina with beach volleyball court, & playgrounds) and security--all in a prime location.
/u.realgeeks.media/darkhorsesellsusa/darkhorse_group_logo.png)
Additional Information
- Interior Features
- Attic, Cathedral Ceiling(s), Granite Counters, High Ceilings, Primary Downstairs, Open Floorplan, Pull Down Attic Stairs, Quartz Counters, Vaulted Ceiling(s), Walk-In Closet(s), Walk-In Shower
- Exterior Features
- Fence, Fire Pit, Porch
- HOA Fee
- $900
- Property Description
- Traditional
- Flooring
- Carpet, Hardwood, Tile
- Heating
- Forced Air, Fireplace(s)
- Air Conditioning
- Central Air, Electric
- Parking Features
- Attached, Garage
- Garage Spaces
- 3
- Middle School
- Highland Middle School
- High School
- Overhills Senior High