995 E Central Avenue, Raeford, NC 28376
- $550,000
- 4
- BD
- 4
- BA
- 3,500
- SqFt




Courtesy of EXP REALTY OF TRIANGLE NC
Buyer Representative THE HOUSING MENTORS
- Sold Price
- $550,000
- List Price
- $550,000
- Status
- CLOSED
- Days on Market
- 75
- Closing Date
- Jul 10, 2026
- MLS#
- 761428
- Subtype
- Residential
- Style
- Traditional
- Architectural Style
- Traditional
- New Construction
- Yes
- Year Built
- 2026
- Bedrooms
- 4
- Bathrooms
- 4
- Full Baths
- 3
- Half Baths
- 1
- Living Area
- 3,500
- Acres
- 0.54
Property Description
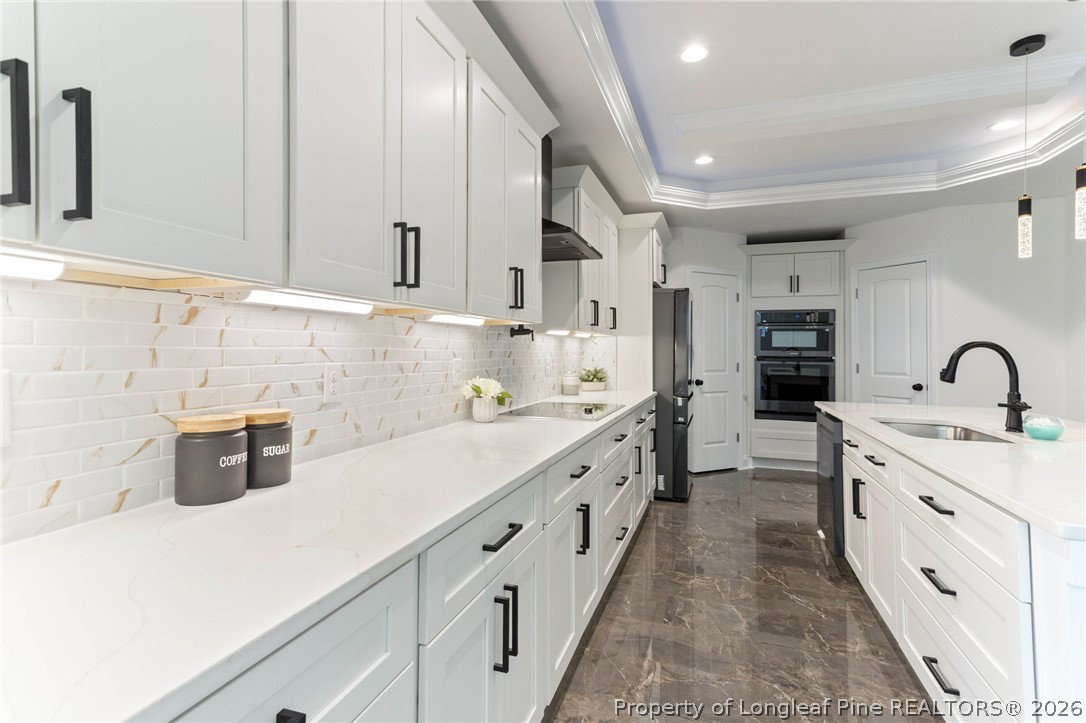
Luxury New Construction in Raeford | 995 E Central Ave Experience modern luxury and thoughtful design in this stunning 4-bedroom, 3.5-bathroom new construction home. From the moment you enter, you'll be impressed by the soaring cathedral ceilings, elegant iron railings, and upscale finishes that create a truly sophisticated atmosphere. The open-concept living area features a beautiful electric fireplace and flows seamlessly into a chef-inspired kitchen complete with quartz countertops, stainless steel appliances, a pot filler faucet, and two spacious pantries. Every detail has been carefully selected to blend style and functionality. A versatile loft space upstairs provides the perfect area for a second living room, media room, home office, or play area. You'll also love the custom built-in bar with a wine cooler, making entertaining effortless. Step outside to enjoy the professionally landscaped yard and the privacy of a fully fenced backyard, ideal for pets, gatherings, and outdoor living. 4 Bedrooms | 3.5 Bathrooms Electric Fireplace Cathedral Ceilings Built-In Wet Bar Quartz Counters, Pot Filler & Double Pantry Spacious Loft Area Modern Luxury Finishes & Iron Railings Beautiful Landscaping Fully Fenced Backyard Conveniently located near shopping, dining, Fayetteville, and Fort Bragg, this home offers the perfect combination of luxury, comfort, and convenience. Don't miss the opportunity to own one of Raeford's most impressive new construction homes—schedule your private tour today!
/u.realgeeks.media/darkhorsesellsusa/darkhorse_group_logo.png)
Additional Information
- Interior Features
- Wet Bar, Ceiling Fan(s), Cathedral Ceiling(s), Dining Area, Separate/Formal Dining Room, Kitchen Island, Kitchen/Dining Combo, Primary Downstairs, Living/Dining Room, Open Floorplan, Pantry, Quartz Counters, Recessed Lighting, Tub Shower, Bar, Walk-In Closet(s)
- Exterior Features
- Fence, Lighting
- Property Description
- Traditional
- Flooring
- Tile
- Appliances
- Cooktop, Dishwasher, Microwave, Oven, Refrigerator, Stainless Steel Appliance(s), Wine Cooler
- Heating
- Central
- Parking Features
- Attached, Garage, Garage Door Opener
- Garage Spaces
- 2
- Middle School
- West Hoke Middle School
- High School
- Hoke County Schools