231 Croydon Avenue, Fayetteville, NC 28311
- $270,000
- 3
- BD
- 2
- BA
- 2,037
- SqFt




Courtesy of BHHS ALL AMERICAN HOMES #2
Buyer Representative SIMPSON REAL ESTATE
- Sold Price
- $270,000
- List Price
- $280,000
- Status
- CLOSED
- Days on Market
- 114
- Closing Date
- Aug 21, 2026
- MLS#
- 761554
- Subtype
- Residential
- Style
- Ranch
- Architectural Style
- Ranch
- Year Built
- 1969
- Bedrooms
- 3
- Bathrooms
- 2
- Full Baths
- 2
- Living Area
- 2,037
- Acres
- 0.48
- Subdivision
- Northwood (Fa)
Property Description
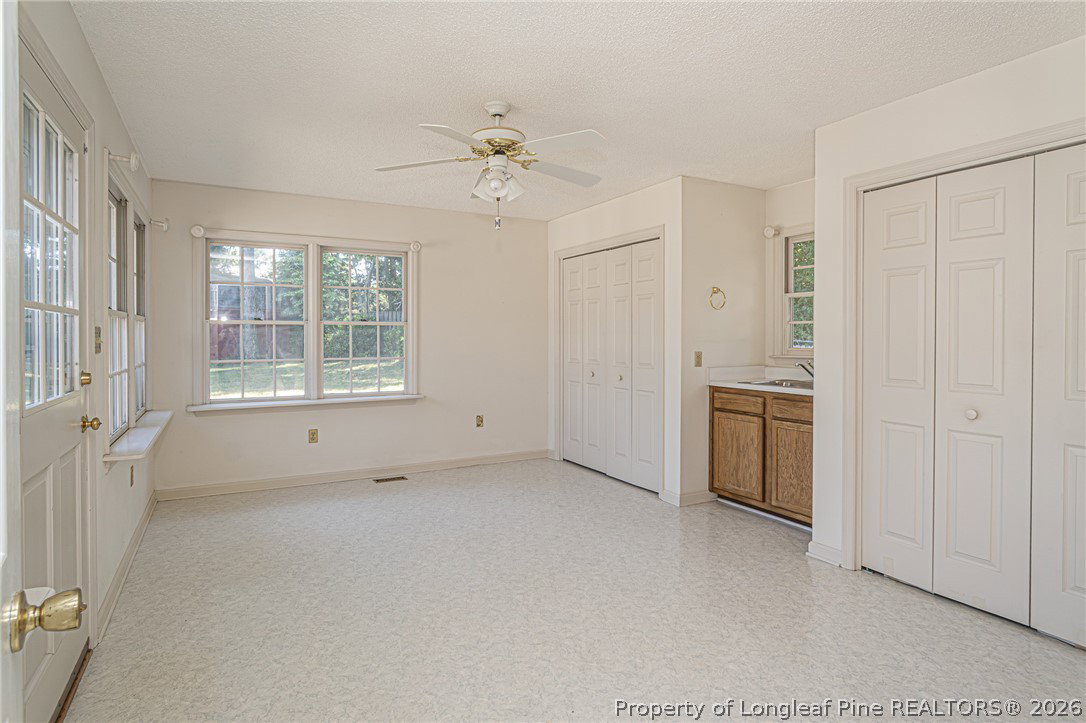
Welcome to your new home! Enjoy quiet days on the large front porch. Inside you will find an inviting Foyer, Formal Living Room, Formal Dining Room, Eat in Kitchen with granite counters, and Den with Gas Log Fireplace. The large Sunroom is heated and cooled but was not included in the heated sq ft. There are 3 large bedrooms and 2 Full Baths. Granite counters in both baths. The Primary Bath has a tile shower. Gorgeous hardwood floors throughout except for the Family Room, Hallway and Primary Bedroom. There is an extra room off the Primary Bedroom with a door to the backyard can be a dedicated home office, playroom or owners private retreat. All rooms are large! Large Barn plus storage shed. Propane gas is backup for auxiliary heat. Recent updates include New septic tank, Roof 2024, HVAC 2018, Stove 2016, Dishwasher 2015, Refrigerator 2020, Sunroom was added in 2001, Sprinkler 2009, Alarm 2007, and Extra room added in 1993. 1 car garage. Large, fenced yard is almost 1/2 acre. Pride in ownership really shows. Located just minutes to shopping, schools, restaurants, downtown Fayetteville and Fort Bragg! A list of inspection repairs completed by the seller is available. Highest and best offers due by Noon on Saturday 7/25!
/u.realgeeks.media/darkhorsesellsusa/darkhorse_group_logo.png)
Additional Information
- Interior Features
- Attic, Dining Area, Separate/Formal Dining Room, Double Vanity, Entrance Foyer, Eat-in Kitchen, Separate/Formal Living Room, Granite Counters, Primary Downstairs, Bath in Primary Bedroom, Storage, Shower Only, Separate Shower, Sun Room
- Exterior Features
- Deck, Fence, Sprinkler/Irrigation, Porch, Storage
- Property Description
- Ranch
- Flooring
- Carpet, Hardwood, Tile, Vinyl
- Appliances
- Built-In Electric Oven, Cooktop, Dishwasher, Refrigerator, Vented Exhaust Fan
- Heating
- Gas
- Air Conditioning
- Central Air
- Parking Features
- Attached, Garage
- Garage Spaces
- 1
- Middle School
- Nick Jeralds Middle School
- High School
- E. E. Smith High